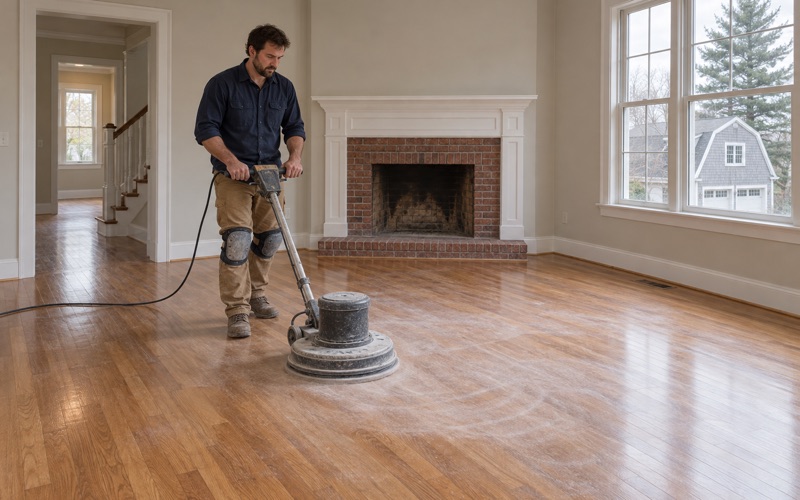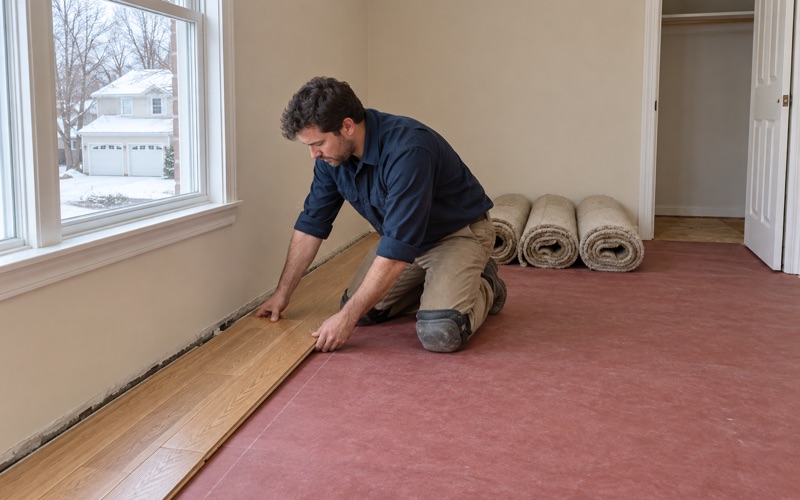
Framingham Wood Flooring brings more than 20 years of wood-flooring work to Winthrop Town, and a good share of what we are asked to do there happens above the ground floor. Owners of apartment units call us about tired oak, stained strip floors and hallways worn into traffic lanes, alongside the owners of older single-family and two-family houses. We plan each job around the building it sits in, because a third-floor unit and a detached house do not sand, finish or cure the same way.
Most projects start with a look at what is already down. Solid hardwood under carpet, a prefinished floor laid over a subfloor, an engineered floor with a thin wear layer: each one points to a different answer, and we would rather measure than guess. When the wear layer of an engineered board is too thin for a full sanding, we say so before the quote rather than after the sander is running.
From there we lay out the options plainly, from a screen and recoat to a full refinish to board replacement or new installation. You get a written scope that names the species, the finish and the steps, so the neighbors and the building manager can know what to expect as well.
Floors in Winthrop’s Owner-Occupied Apartment Units
The census figures explain why so much of our Winthrop work is in apartment buildings. According to the ACS 2024 five-year estimates, 2,343 of the town’s 8,361 housing units, or 28.0 percent, sit in buildings of five or more units. That covers 564 units in five-to-nine-unit buildings, 396 in ten-to-nineteen, 793 in twenty-to-forty-nine and 590 in buildings of fifty or more.
Many of those apartments are owned by the people who live in them. The same survey counts 824 owner households living in buildings of five or more units, out of 4,498 owner households in town. The Census does not publish whether a unit is a condominium, so we treat that number as owned apartment units in general, but for us the practical point is the same: an owner is deciding on a floor they plan to live with.
Units in Buildings of Twenty or More
Of those 824 owner households, 529 live in buildings of twenty or more units. Work in a larger building brings its own logistics: elevator reservations, loading times, hallway protection, and a finish that will not fill a shared corridor with odor. We confirm those arrangements with management before the first day, not on it, and we keep dust contained with dustless sanding connected to a HEPA vacuum.
Sound and underlayment questions come up often in stacked units. Buildings set their own requirements, and we ask the owner to share whatever the building has in writing so the floor we propose fits it. We do not assume a rule that no one has shown us.
Choosing a Floor for an Upper-Story Unit
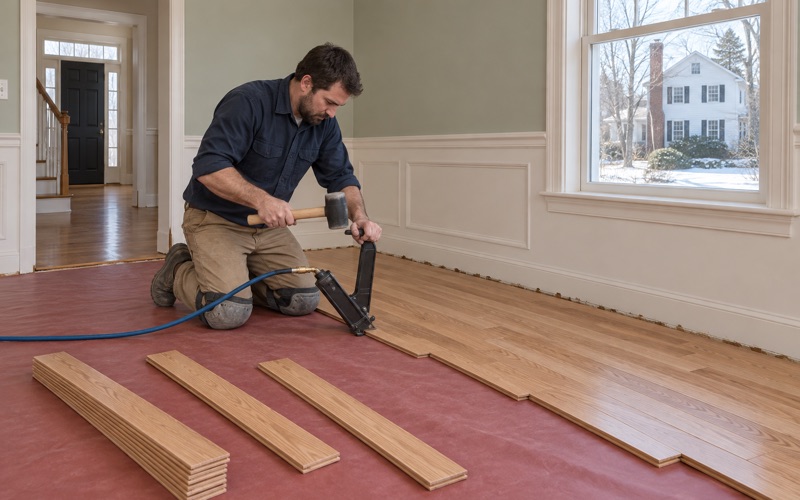
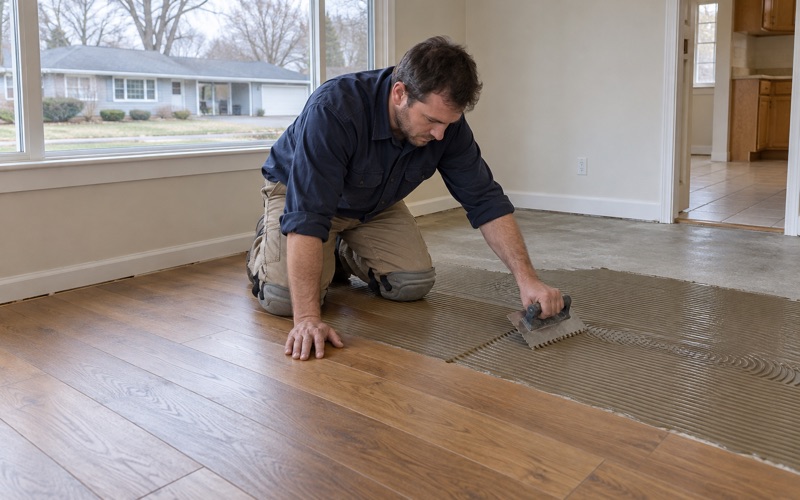
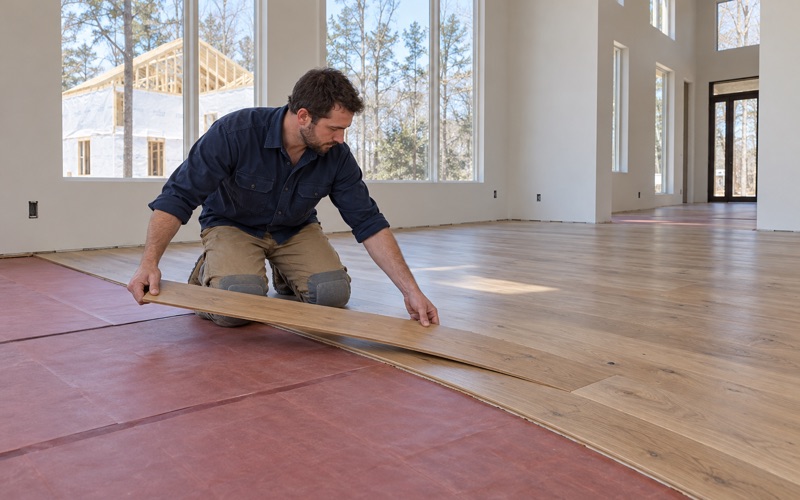
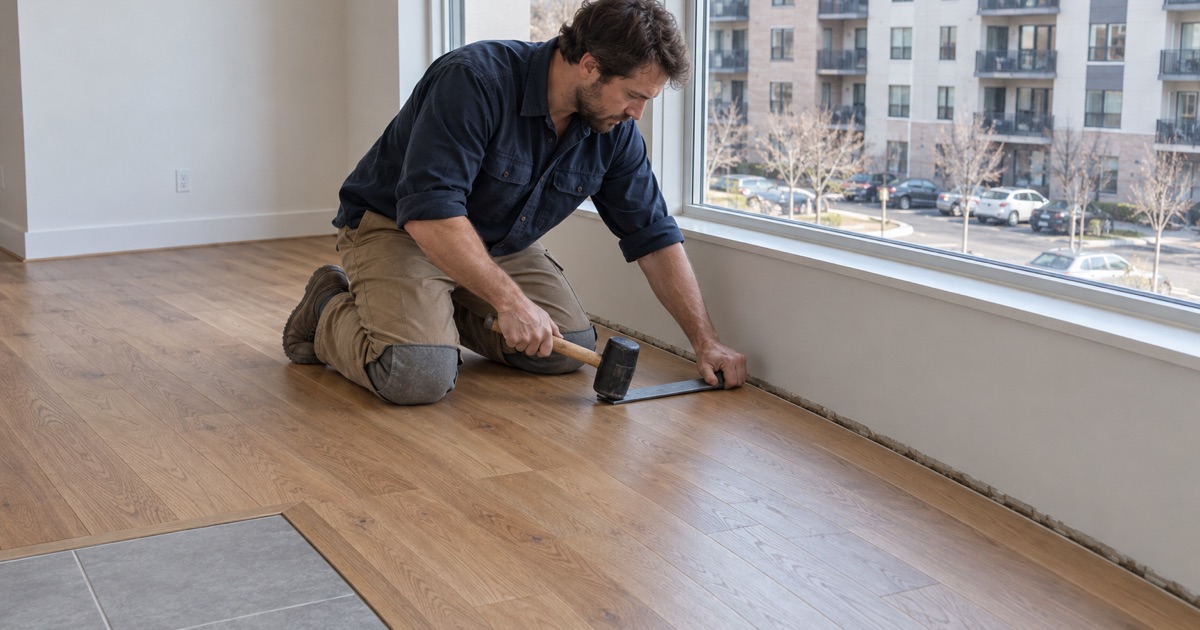
In a unit with a concrete structure below, the choice often comes down to engineered flooring, either glue-down installation or a floating installation over the appropriate underlayment. Where the unit has a wood subfloor, nail-down installation of solid hardwood with flooring cleats is on the table. Red oak, white oak and maple all work, and Janka hardness matters more in a busy kitchen than in a bedroom.
Site-finished and prefinished floors each have a case in an owned unit. A site-finished floor lets you choose the exact stain and sheen after the boards are down, while a prefinished floor skips the on-site coating days and gets you back into the rooms sooner. We walk through both with the owner, including how long each keeps the unit off-limits and what the neighbors will notice.
Looking for wood-flooring closer to Cochituate? See Wood-Flooring in Cochituate.
Winthrop’s 1970s Buildings and Older Houses
Winthrop’s housing is old overall, with 4,608 units built in 1939 or earlier. After that prewar stock, the 1970s stand out: 811 units went up between 1970 and 1979, the largest single decade since 1940. That era is part of why the town carries so many units in mid-rise and high-rise buildings, and it shapes what we find when we pull up carpet.
What 1970s Floors Tend to Hide
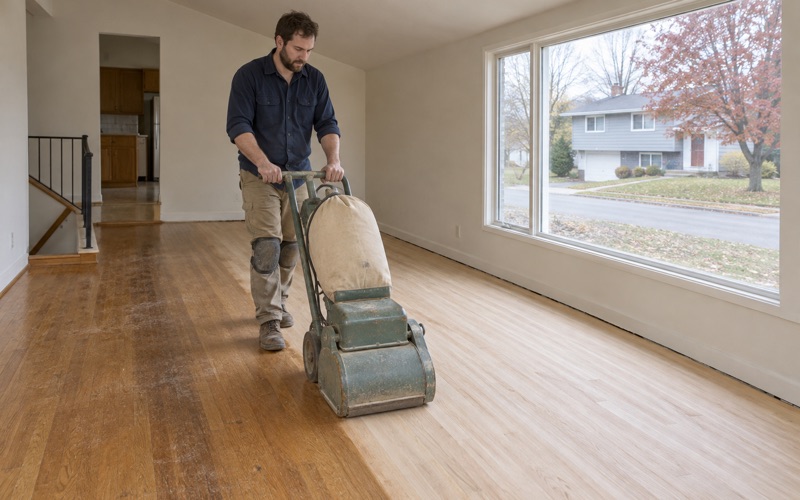
Floors from that period were often carpeted soon after they went in, or covered later. When carpet comes up, we clear the carpet pad, the carpet staples and the tack strip, fill the tack-strip holes, and only then start sanding. Doing it in that order keeps a staple from tearing the drum sander paper and gouging the boards.
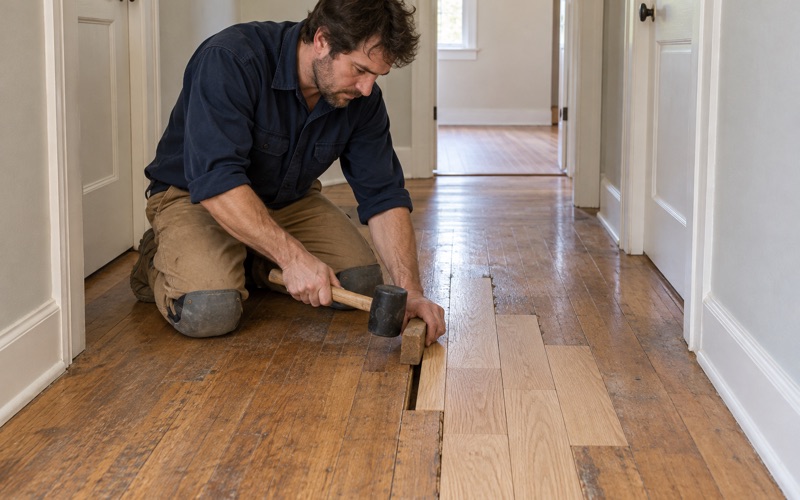
We also look for water stains, pet urine stains and board gapping that the carpet concealed. Some of that sands out, and some calls for a weave-in repair or board replacement with matching species and width.
Build Year and Painted Surfaces Come First
Most of Winthrop’s housing units were built before 1980, and much of that well before 1978, the cutoff that matters under the Massachusetts Lead Law and the state’s own lead-safe renovation rules. Before sanding starts, we check the build year of the unit or house and look at painted baseboard, quarter round, thresholds and stair parts. That check decides how we contain dust and handle trim.
Orange Oak and a New Color
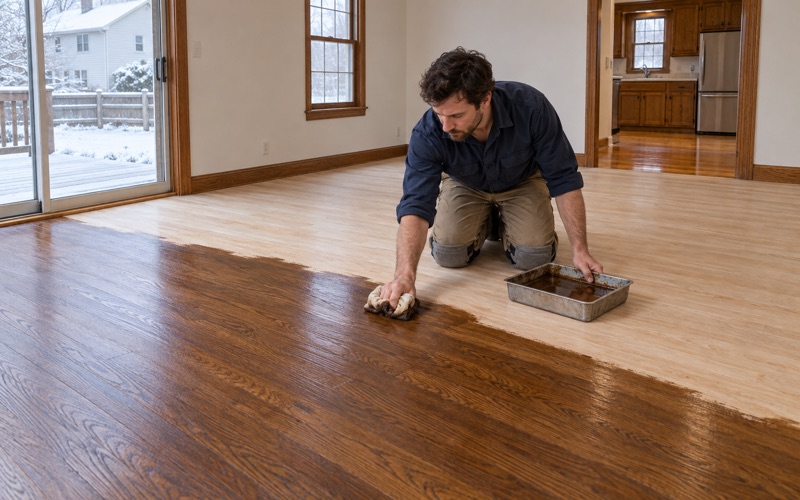
A lot of oak from that era has gone orange or yellow under older oil-modified polyurethane. We sand to bare wood, run the full grit sequence, and put stain samples on your actual floor, with water popping where a stain needs to take evenly. You pick the color from the boards in your own room, not from a brochure.
Rental Apartments in Winthrop
Winthrop has a large rental market, with 3,401 renter households against 4,498 owners. Of those renters, 1,320, or 38.8 percent, live in buildings of five or more units. For the landlords and owners who rent out apartments here, floor work is usually about timing and durability as much as looks.
Turning a Unit Between Tenants
We schedule rental refinishing into the gap between one lease ending and the next beginning. A worn floor with light traffic lanes may need only a screen and recoat with a buffer, which finishes quickly. A floor with deep scratches, water stains or pet damage needs a full sanding, and we tell you up front which one you are looking at so the vacancy is not longer than it has to be.
Waterborne polyurethane is a common choice for rentals because it cures with less odor, which matters to the tenants on either side. We pick a sheen level that hides everyday scuffs rather than showing every footprint.
Leaks Traced Before Boards Come Out
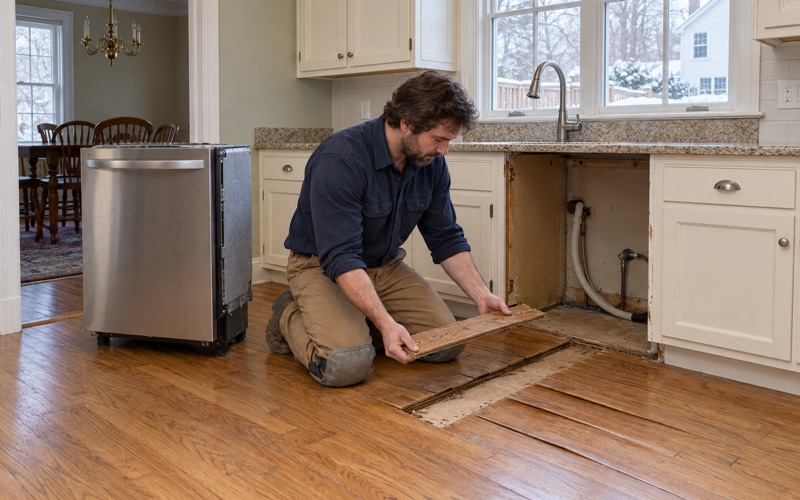
Apartment floors take water from dishwashers, ice maker lines and hot-water baseboard pipes. When a floor shows cupping, crowning or buckling, we trace the source first, then dry the boards and read them with a moisture meter before anything is replaced. Replacing boards over a leak that is still running only buys a second repair.
If an insurance claim is involved, we document the damage room by room, with photos and moisture readings, so the adjuster has a clear record. That record also helps sort out whose leak it was in a stacked building.
Seasonal Movement
Wood moves with the seasons in any Massachusetts home. Winter gaps that open between boards when the heat is on and close again in summer are normal, and we explain that before a tenant calls about them. Proper acclimation and an expansion gap at the walls keep that movement from turning into a real problem.
Planning a Floor Project in the Town of Winthrop
Winthrop is legally a city, but it keeps the name Town of Winthrop. It was incorporated as a town in 1852 and adopted a council-manager government in 2006. It is also one of the smallest and most densely populated municipalities in Massachusetts, with about 1.6 square miles of land, which makes parking and access part of every plan.
What to Check Before We Start
We ask about building rules, work hours, elevator use and where our equipment can stage, and we check with the Town of Winthrop building department on what the project needs rather than assuming. In a house, we look at the subfloor, the relative humidity in the rooms and any below-grade space before recommending wood. In a basement, we measure against the NWFA below-grade guidance, including walkouts.
Finishes and Air Quality
We choose finishes that meet the Massachusetts VOC limits for wood coatings under 310 CMR 7.25, which are stricter than the federal limits. Waterborne polyurethane and hardwax oil each have a place, and we match the finish to how the room is used and how long you can stay off it.
An oil-modified polyurethane builds an amber tone over time, which some owners like on red oak and others want to avoid on white oak or maple. A hardwax oil gives a low, matte look and can be spot-repaired later without sanding the whole room. We show you each finish on a sample board from your own floor before the first coat goes down.
Stairs, Trim and Transitions
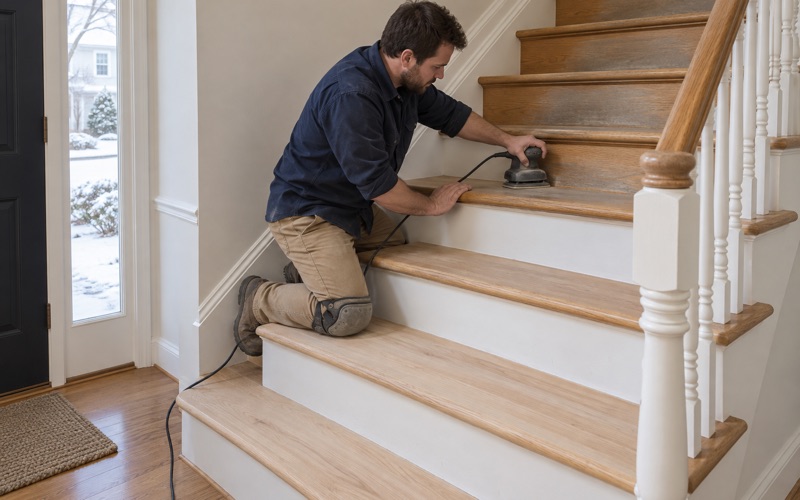
Stairs are priced by the tread and riser, with stair nosing handled as its own item, not buried in a square-foot rate. Reducers and thresholds are fitted where a new floor meets tile or carpet, and baseboard and quarter round go back on cleanly after the finish cures.
What the Quote Includes
Every quote lists the species, grade, finish, sheen, number of coats and the drying time before furniture can return. Whether you own an apartment in a large building, rent out a unit in a smaller one, or live in one of the town’s older houses, you will know the full plan before we bring a single machine through the door.
- 20+ Years on Wood Floors
- Free Written Estimates
- Lead-Safe Work Practices