Framingham Wood Flooring has spent more than 20 years on wood flooring in Westborough and the towns around it, and most of the floors we are called to here fall into one of two groups. The first is the detached house from the 1960s or 1970s, owned by the family living in it. The second is the unit in a larger apartment or condo building, often rented.
Those two groups need different plans. A house floor can usually be sanded, stained and finished in one continuous run with the rooms emptied, while a unit in a shared building brings neighbors, tighter access and an owner or landlord who may not live there. We sort out which situation we are in before we quote, so the price reflects the real job.
Whatever the building, the first visit follows the same order. We identify the species and whether the boards are solid hardwood or engineered, confirm the build year, read the moisture in the boards and in the subfloor where we can reach it, and look at how the floor has worn. Only then do we recommend a sanding, a screen and recoat, a repair or new wood.
Floors in Westborough’s 1960s and 1970s Houses
The 1970s are the biggest single decade in Westborough’s housing. American Community Survey figures count 1,459 homes built between 1970 and 1979, more than any other ten-year span, and the 1960s add 1,130 more. Together the two decades hold 2,589 of the town’s 8,342 housing units, or 31.0 percent.
Most of those houses are lived in by the people who own them. Of the town’s owner households, 3,942 live in detached houses, and that is the core of our residential work here. Houses of this age have usually been through several owners, a round or two of carpet and at least one earlier refinish, so the floor we find rarely matches what the builder put down.
Carpet, Staples and What Lies Underneath
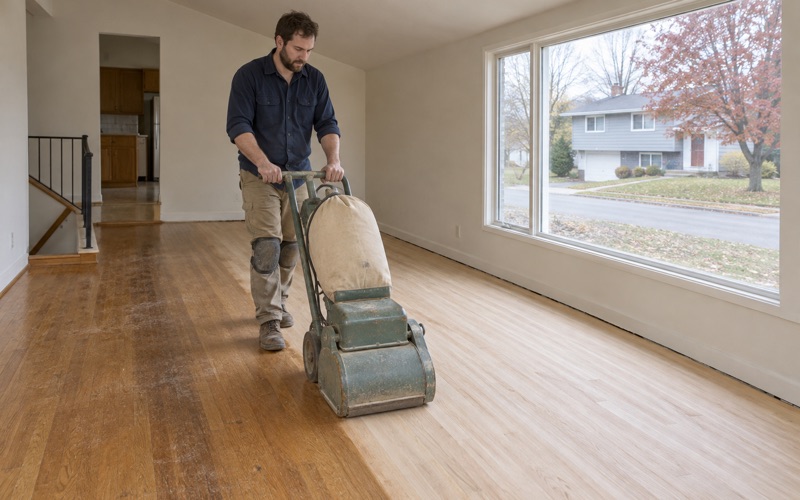
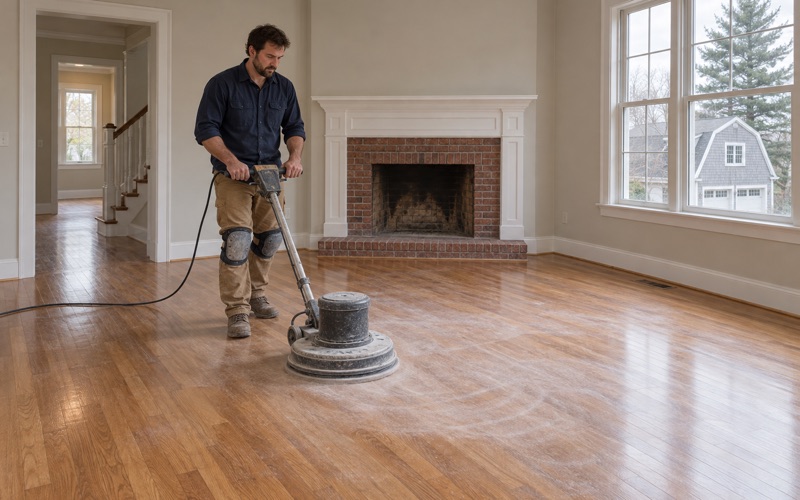
Many floors in houses of this era spent decades under wall-to-wall carpet. When it comes up, we pull the carpet pad, every carpet staple and the tack strip, then fill the tack-strip holes along the walls before a drum sander touches the boards. Doing that cleanup first keeps a missed staple from tearing a sanding belt and gouging the wood.
What we uncover varies from house to house, so we identify the species and the board type on the day rather than assuming. Red oak, white oak and maple sand differently and take stain differently, and an engineered floor cannot be treated like solid hardwood. Where there is an engineered wear layer, we measure it before we promise a sanding.
Screen and Recoat or Full Sanding
Not every floor in these houses needs to go back to bare wood. If the finish is worn but the color and the wood beneath are intact, a buffer and a screen and recoat can restore the surface in a day with far less disruption. Traffic lanes worn through to gray, bare wood, along with water stains and pet urine stains that have soaked in, call for a full sanding instead, and sometimes a board replacement.
Lead-Safe Sanding in Pre-1978 Homes
Houses from the 1960s and most from the 1970s were built before 1978, and that matters in Massachusetts. The state runs its own lead-safe renovation rules under the Massachusetts Lead Law, so we confirm the build year and check painted surfaces such as baseboard, quarter round, stair risers and thresholds before sanding starts. Painted trim that meets the floor changes how we set up containment and cleanup.
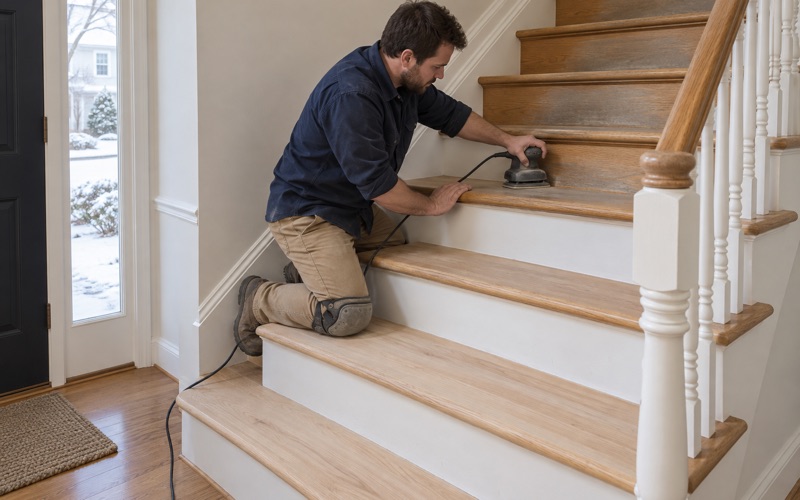
Our sanding runs through a set grit sequence, with a drum sander on the field and an orbital sander at the edges, and HEPA vacuum collection throughout. Dustless sanding does not mean no dust at all, but it keeps fine dust out of the rest of the house far better than an open bag ever did.
Taking Orange Oak Back
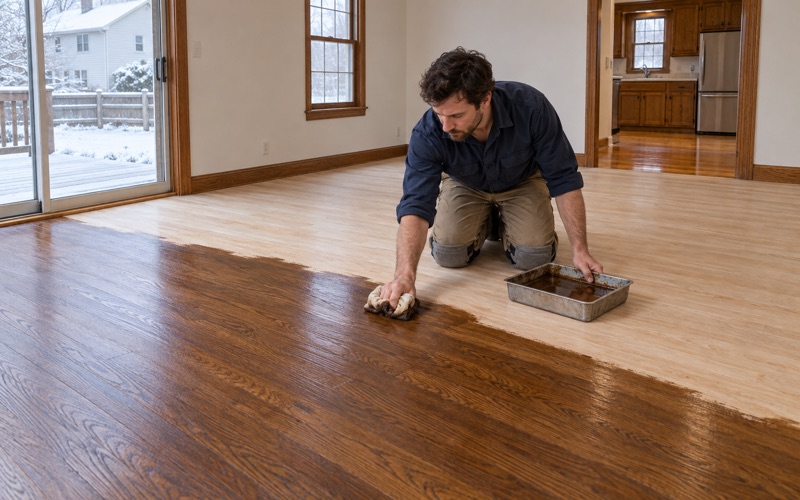
A common request in houses of this age is getting rid of the orange or yellow cast that years of oil-modified polyurethane leave on oak. We lay stain samples on the actual floor, including a natural option with no stain, so the owner picks a color under their own light. Water popping before staining helps the grain take color more evenly, and a waterborne polyurethane holds a lighter tone longer.
Looking for wood-flooring closer to Needham? See Needham Wood-Flooring.
Floors in Westborough Apartments and Condos
The other half of the town’s floor work sits in multi-unit buildings. Westborough has 3,040 renter households, and 1,997 of them, or 65.7 percent, live in buildings of five or more units, with 642 in buildings of fifty or more. Owners live in those larger buildings too, including 173 owner households in buildings of fifty or more units.
Westborough sits at the interchange of I-90 and I-495, and for work inside its apartment and condo buildings, that location mostly shows up as logistics. We plan parking for a truck and a sander, freight elevators or stairwells, and working hours that suit the building and the people living in it.
Working Inside a Shared Building
In a unit, we plan around the people on the other side of the walls and the floor. We confirm hours and access with whoever manages the building, protect common hallways, and keep sanding dust inside the unit with HEPA collection. Any rules about underlayment or rugs come from the association’s own documents, which the owner or manager should share with us before we quote.
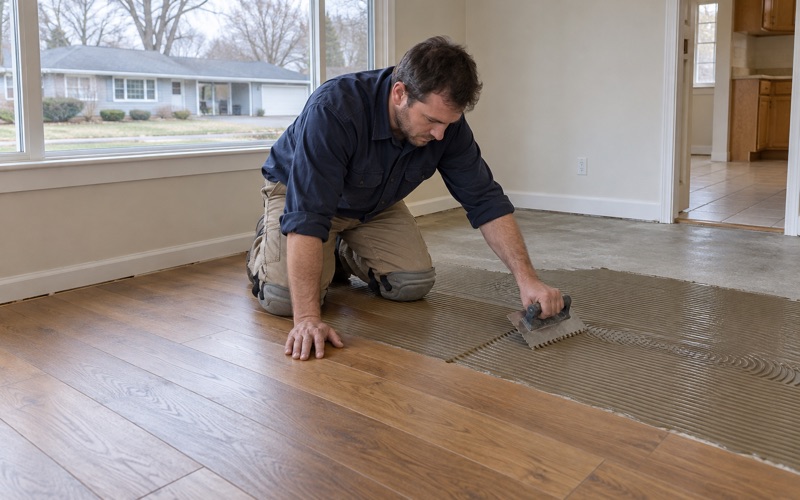
Floors in multi-unit buildings may be engineered or prefinished rather than site-finished solid hardwood, and many are floated or glued down. That changes what can be done. A floating installation with a thin engineered wear layer may allow one light sanding or none, while a glue-down floor with a thicker layer can often be refinished, so we measure before we promise anything.
Owners Who Live in Their Units
Owners who live in their units tend to ask for something different from landlords: a floor that will last and a look they chose. For them we often suggest a full refinish or a new engineered floor, with stain samples on the actual floor and a sheen level picked for how they use each room.
Turning Units Between Tenants
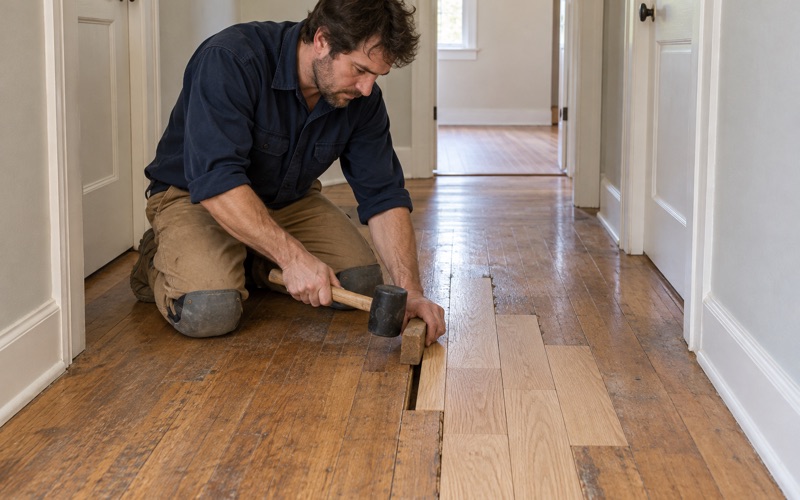
Landlords usually need the floor done in the gap between one lease and the next. We schedule a screen and recoat or a full sanding to fit that window, deal with traffic lanes and pet urine stains, and swap damaged boards with a weave-in repair so the patch does not read as a patch.
Leaks from Kitchens and Pipes
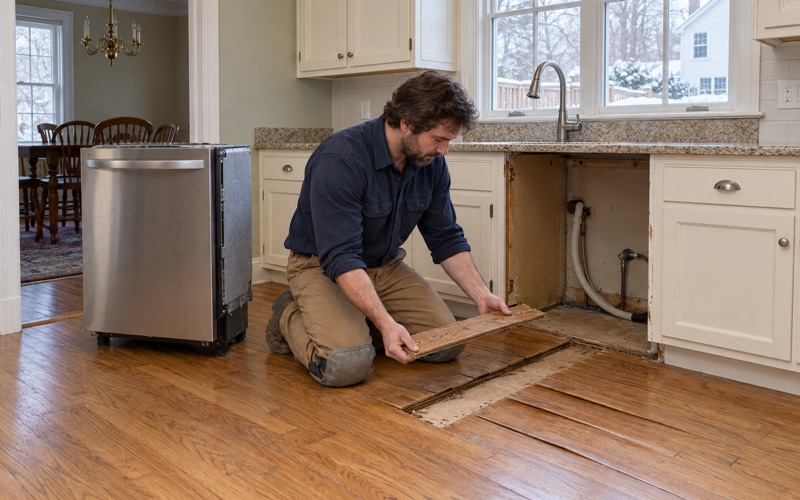
Water from an upstairs unit, a dishwasher or an ice maker line is one of the most common reasons we are called into a condo. We trace the source, dry the boards and read them with a moisture meter before replacing anything, because cupping often settles back once the wood dries. For an insurance claim, we document the damage room by room so the adjuster has what they need.
Older Homes Along West Main Street and Vintonville
Westborough is older than its 1970s peak suggests. The town was incorporated on November 18, 1717, and 1,080 of its homes were built in 1939 or earlier. Its nineteenth-century factories shipped boots and shoes, straw hats, sleighs, textiles and bicycles. The West Main Street Historic District and the residential Vintonville Historic District, east of the center, are both listed on the National Register.
The Westborough Historical Commission reviews demolition permits for structures built before 1950 under Article 64 of the town’s General Bylaws. That bylaw covers demolition, not finish work inside a house. We mention it only because owners of older homes sometimes ask us about it when they are planning a floor project.
Pine, Wide Boards and Earlier Repairs
In pre-war houses we are careful about what we assume. Wide plank floors, eastern white pine and older tongue and groove boards may have been face-nailed, patched or sanded thin by earlier refinishes. We check board thickness at a heat register or threshold before choosing a grit sequence, and we skip an aggressive first pass when the wood cannot spare it.
Owners of these houses often want to keep as much of the existing wood as possible. Where boards are too damaged to save, we look for stock of matching species, width and grade and weave it in, rather than covering the whole room with a new floor. Layers of paint on older trim and stairs get the same build-year and paint checks before any sanding.
Insects and Old Damage
Older subfloors sometimes show signs of powderpost beetle or carpenter ants. When we see exit holes or sawdust-like frass, we stop and tell the owner so a pest specialist can look before we lay new wood over the problem. Replacing boards on these floors takes patience, since a good match can take time to source.
Planning Floor Work in Westborough
Westborough falls in the National Weather Service’s Southern Worcester forecast zone, and like the rest of the region it swings between humid summers and dry, heated winters. Winter gaps between boards are normal in a house with hot-water baseboard heat running, and they usually close again when humidity returns. Crowning or buckling is a different story and points to water that needs finding.
New Wood and Acclimation
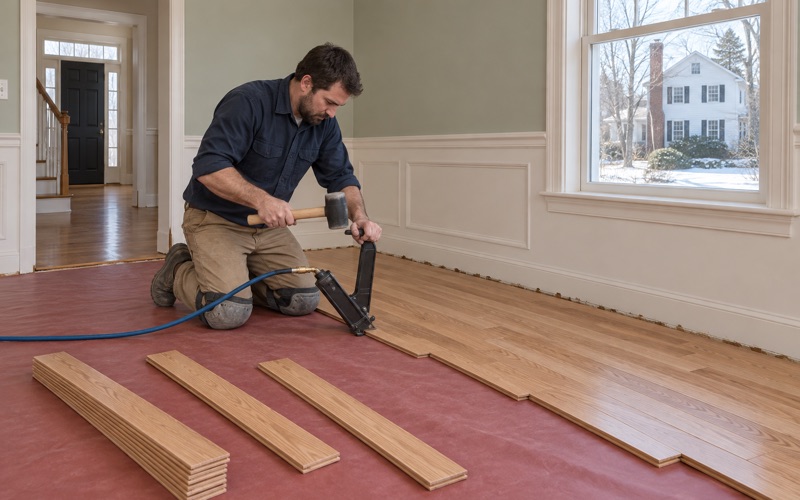
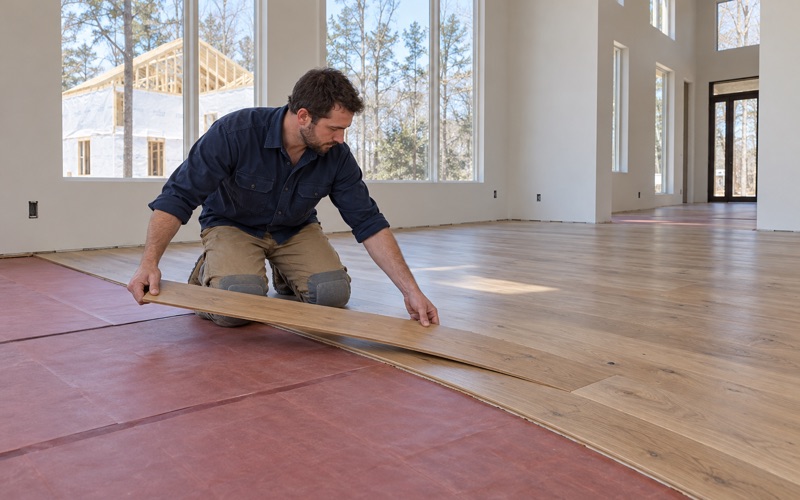
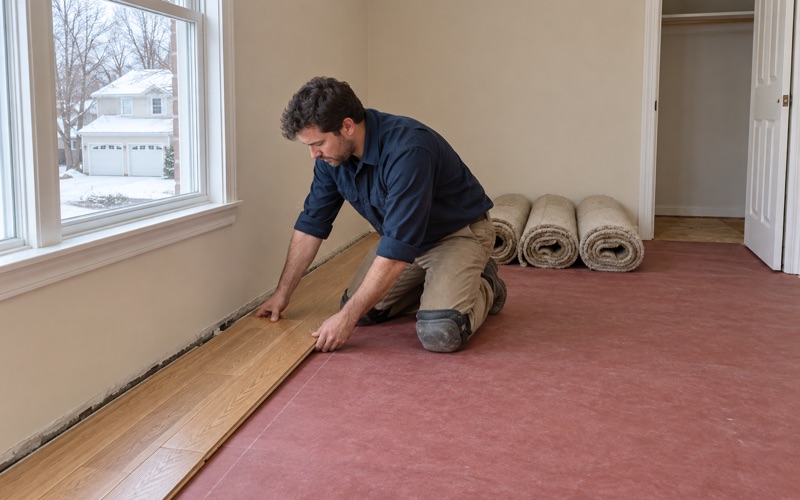
For new wood, we bring the flooring into the house for acclimation and check it with a moisture meter against the subfloor before installation. We leave the expansion gap the NWFA Installation Guidelines call for at the walls and cover it with baseboard or quarter round, and we use flooring cleats or flooring staples suited to the board.
Where a house has radiant heat running through concrete, we choose an engineered or floating floor made for that heat rather than nailing solid oak where it cannot hold. The same goes for a transition at a reducer or threshold between rooms, which we plan before the first board goes down.
Lower Levels and Walkouts
Some Westborough houses have finished lower levels, including walkouts. Before recommending any wood there, we measure the space against the NWFA below-grade rule and run a relative humidity test, especially near a sump pump or along an exterior wall. When wood makes sense below grade, it is usually an engineered floor over a vapor retarder, and we say plainly when a room is not a good place for wood.
Finishes, Stairs and the Written Scope
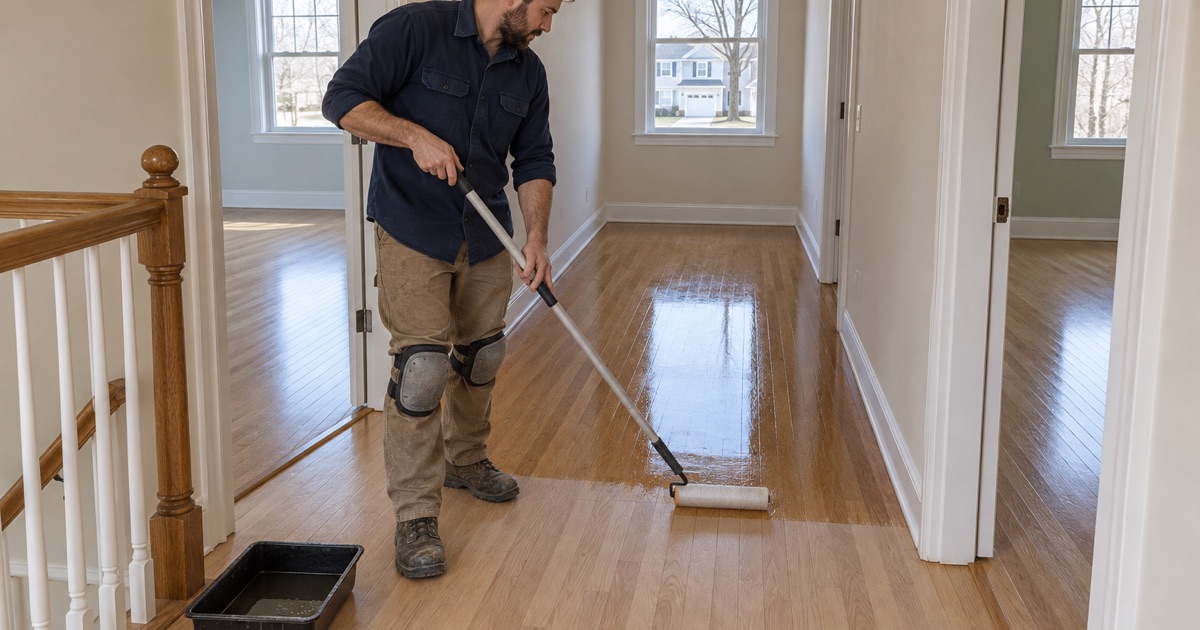
The finishes we use are chosen to meet the Massachusetts limits on VOCs in wood coatings, which are stricter than the federal ones. A waterborne polyurethane dries clear and gets you back into the room sooner, while an oil-modified polyurethane or a hardwax oil gives a warmer look and needs longer before furniture goes back.
Stairs are quoted by the tread and riser, including the stair nosing, rather than folded into a square-foot price, so the number for a staircase stands on its own. Each visit ends with a written scope that names the species, the work, the finish and the order of rooms, so nothing is a surprise when the crew arrives.
When you are ready, tell us what the floor is, roughly when the house or building went up, and what bothers you about it now. We will come out, look at the wood itself and give you a plan built around Westborough’s houses and buildings rather than a generic one.
- 20+ Years on Wood Floors
- Free Written Estimates
- Lead-Safe Work Practices