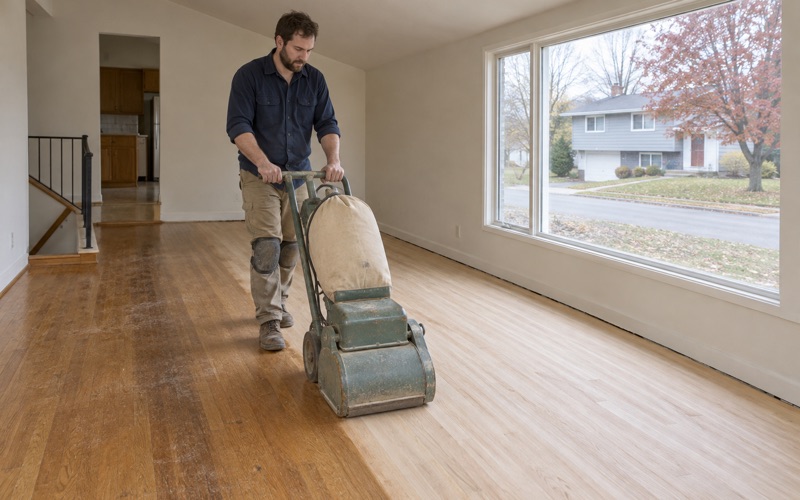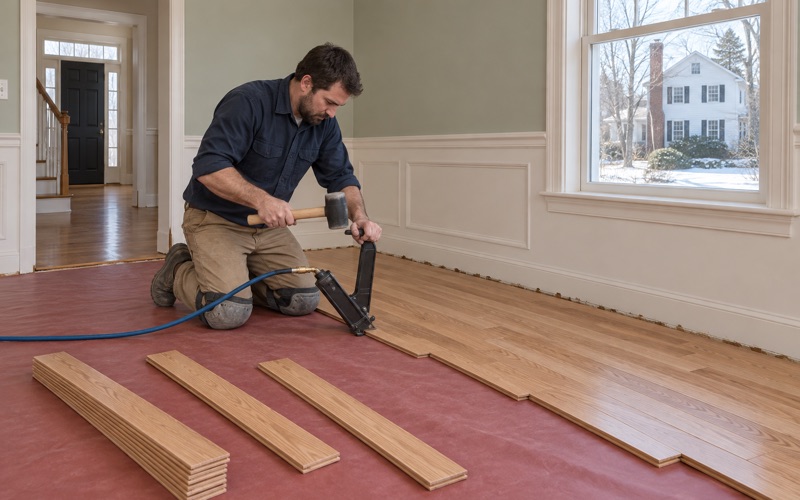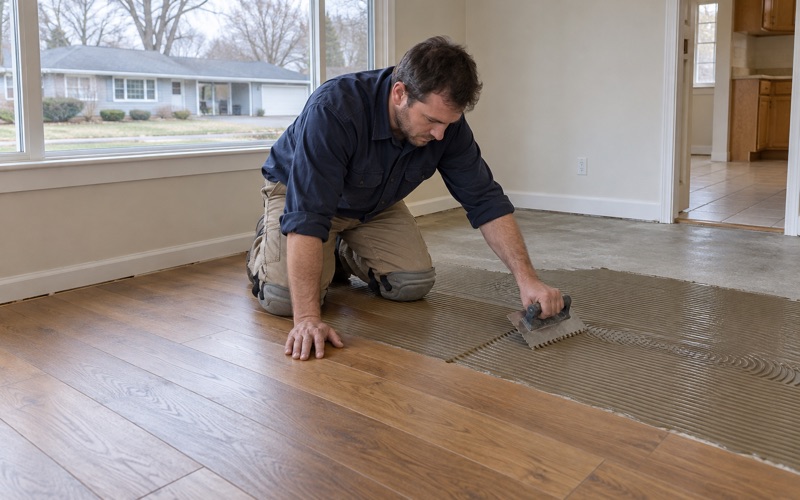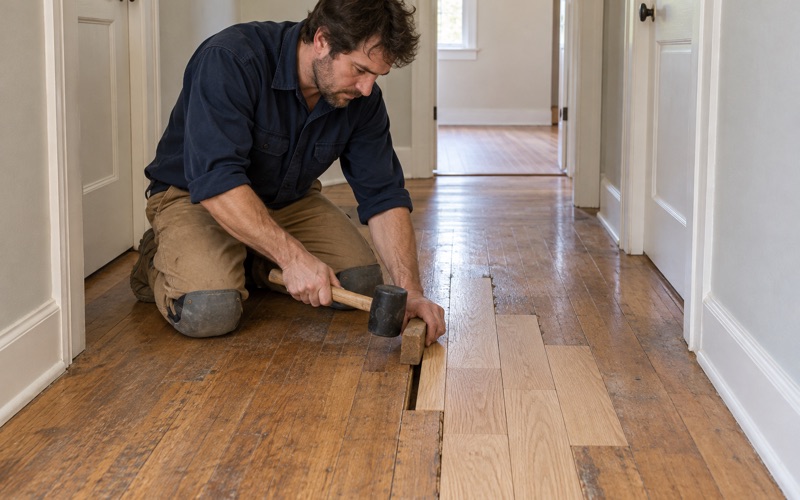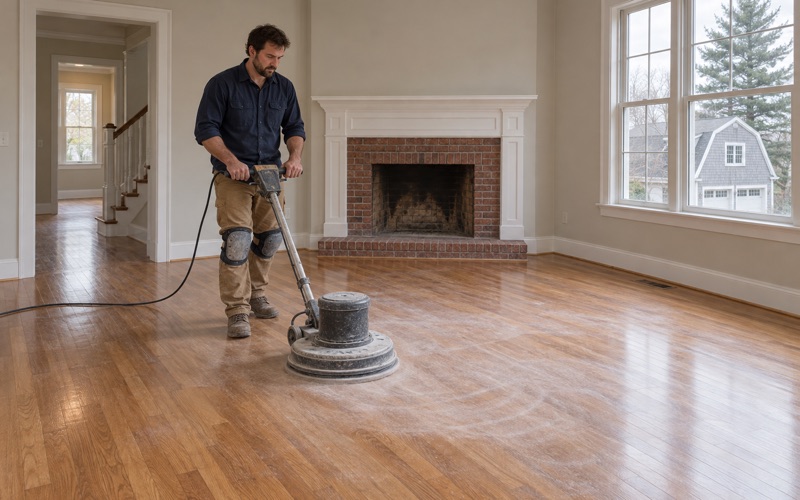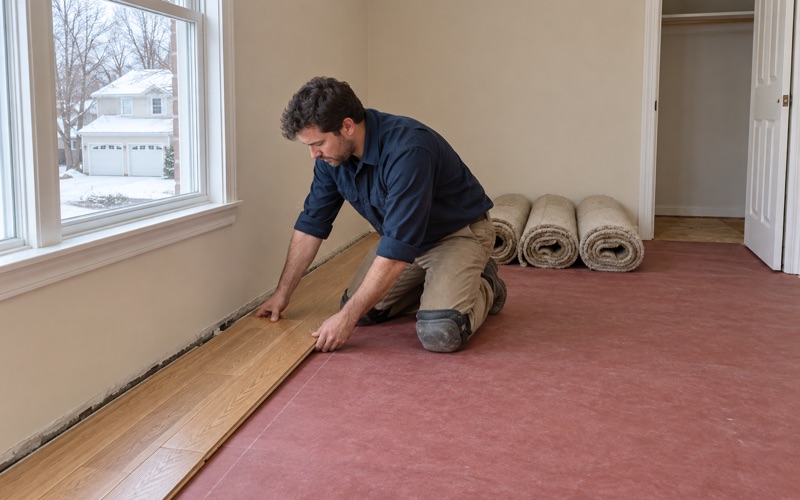
Framingham Wood Flooring handles wood flooring in Wellesley with more than 20 years of sanding, installing and repairing hardwood behind us. We refinish tired oak, install solid and engineered floors, rebuild stair treads, and repair boards that have cupped or stained after a leak. Every job starts with a walk through the rooms, a moisture meter reading and a plain conversation about what the floor can take.
The floors we see in this town tend to fall into two groups. One is the older house that has kept its original red oak or maple for decades, often under carpet or several coats of yellowed finish. The other is a much newer house with a great deal more floor in it, where the question is less about rescuing boards and more about planning a large area so it wears evenly and looks like one surface from the front door to the back.
Both groups need a different kind of estimate, and we write them differently. An older floor is priced around what we find when the carpet comes up and the finish is tested. A newer, larger floor is priced around square footage, room count, stairs and the traffic lanes that will show first. Either way, you get the number before any sander runs.
Floors in Wellesley’s Replacement Houses
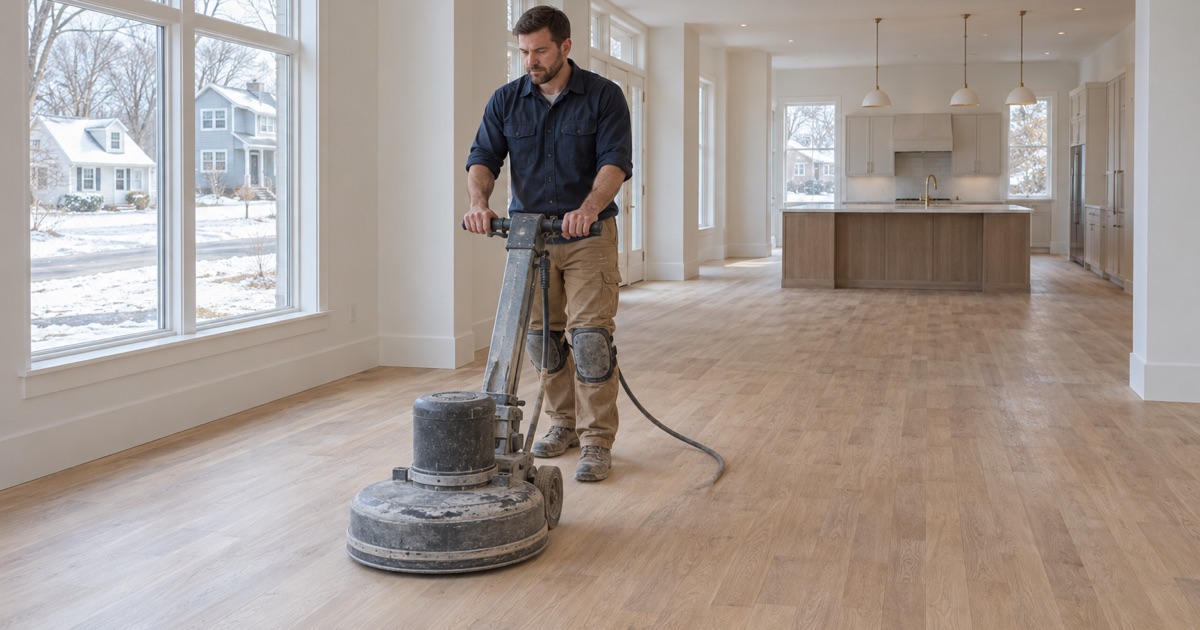
Wellesley has a well-documented habit of replacing houses rather than adding to them, and it changes the floor work here more than anything else about the town. The pattern is written down in the town’s own Housing Production Plan, and the numbers explain why so many of our Wellesley estimates run larger than the same job would in a neighboring community.
What the Housing Production Plan counted
The plan, drafted in 2018 and approved by the Select Board and Planning Board on September 24 of that year, reports that the town’s building department issued 575 residential demolition permits between January 2009 and February 2018. That count stops in February 2018, and we do not stretch it into a claim about teardowns since then. It is a snapshot of one long stretch of rebuilding.
The same plan says most of the homes built in Wellesley since 2000 did not add to the housing supply at all. They replaced older homes that were torn down to make room for new, larger residences. Census figures point the same way: 19.3 percent of Wellesley’s housing units were built in 2000 or later, according to the 2024 American Community Survey five-year estimates, and a large share of those stand on lots that once held a smaller house.
Why a floor job here can be twice the size
The plan includes assessor data from 2014 that compares average residential floor area by the decade a house was built. Houses from 1945 to 1960 averaged 2,275 square feet. Houses built from 1980 to 1999 averaged 3,715 square feet, and houses built from 2000 onward averaged 4,651 square feet across about ten rooms.
Those are town-wide averages from one year of assessor records, not the size of any particular house, and we measure every home ourselves. What they do show is the scale of the change. When a mid-century house comes down and a new one goes up, the floor area can roughly double, and so does the amount of wood that has to be sanded, finished or eventually repaired.
What a larger floor asks of us
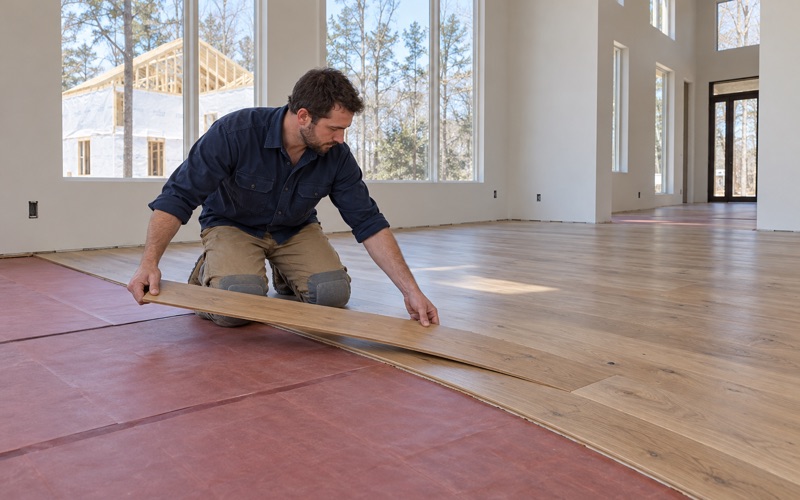
A bigger floor is not just more of the same job. Long, open runs of solid hardwood show every change in sheen, every lap mark and every patch of uneven stain, so we plan the order of rooms and the direction of each pass before the first coat goes down. On a floor of this size, a screen and recoat done every few years is often the difference between a light maintenance visit and a full sanding.
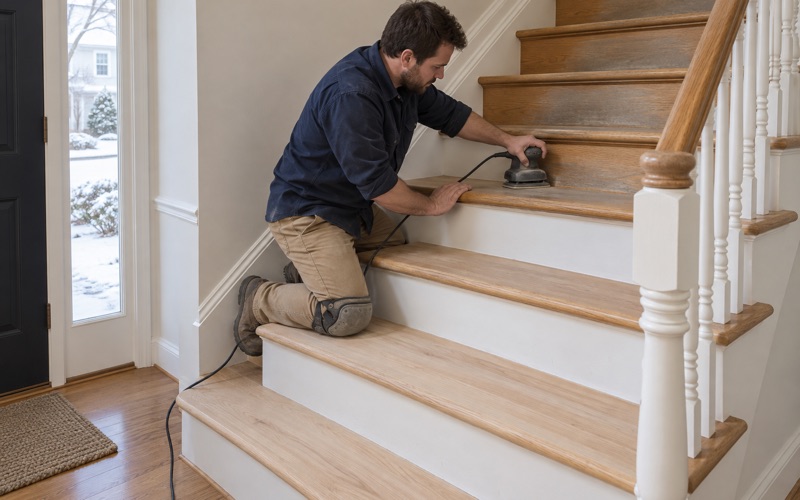
We also look closely at transitions. Ten rooms usually means several thresholds, reducers where wood meets tile, and at least one staircase. We price stair treads and risers individually rather than folding them into a square-foot figure, because a staircase of open treads with returned nosing takes far longer per foot than a hallway does.
Looking for wood-flooring closer to Maynard? See Wood-Flooring Services in Maynard.
Streets Where the Teardowns Happened
The Housing Production Plan does more than count permits. It names the parts of town that were, in its words, virtually transformed by teardown activity. Knowing where those streets are helps us anticipate what kind of floor we will walk onto before we arrive.
North of Route 9
The plan singles out Westgate, Wynnewood Road, Patton Street, Benvenue Street and the streets that connect them north of Route 9. On streets like these, it is common to find a new house next to an older one, and the floors inside the two could hardly be more different in age, species or finish.
In the newer houses, the work we are called for is often maintenance and repair: traffic lanes worn through near a kitchen island, board gapping that opens in winter, or water stains beside a refrigerator where an ice maker line failed. We trace the source of a leak first, dry the boards and read them with a meter before replacing anything.
Near the Dover and Needham line
The plan also names Livingston Road and Ridge Hill Farm Road near the Dover and Needham line, where the replacement houses are again large single-family dwellings. Large houses on this side of town can carry long hallways, second-floor landings and formal rooms that see very little traffic next to family rooms that see a great deal.
That uneven wear matters when a floor is refinished. We check how deep previous sandings have gone, test whether the finish in a quiet dining room and a busy kitchen will take the same treatment, and tell you plainly where a recoat is enough and where the wood needs to be taken back to bare.
The mid-century house next door
The houses being replaced are mostly the older ones, and many of Wellesley’s older houses are still standing. The census counts 57.0 percent of the town’s housing units as built before 1960, including 1,265 built in the 1950s alone. When one of those owners calls us, the floor is usually original oak or maple that has been sanded before.
For those homes we confirm the build year and look at any painted surfaces before sanding starts, because Massachusetts runs its own lead-safe renovation rules for houses built before 1978. If the floor turns out to be under carpet, we pull the carpet pad, tack strip and carpet staples and fill the holes before the drum sander ever touches the boards.
Two-Unit Condominiums Near Wellesley Square
Not every replacement house in Wellesley is a single-family home. The Housing Production Plan notes that in the vicinity of Wellesley Square, some of the replacement housing took the form of two-unit residential condominiums. These buildings bring a different set of floor questions than a detached house does.
Shared walls and separate owners
In a two-unit building, each owner typically controls the floors inside their own unit, but the building shares walls, sometimes a staircase, and sometimes an entry. Massachusetts condominiums are organized under M.G.L. c.183A, and the association’s documents may set rules about work hours, contractor access and what can be installed.
We ask to see those rules before scheduling so the job fits them. Dust and noise travel between units, so on a sanding job we use dustless sanding with a HEPA vacuum attached to the machines, and we plan the loudest steps for the hours the association allows.
Choosing a floor that suits an attached unit
When a condo owner wants to replace a floor rather than refinish it, the first choice is between solid hardwood nailed to the subfloor and an engineered floor installed floating or glued down. Each has trade-offs in height, feel and repairability, and the association may have its own view on underlayment between the units.
We do not quote sound ratings for a floor we have not tested, and we suggest checking any requirement the association has before a product is ordered. If you already own an engineered floor, we measure its wear layer before promising a sanding, since a thin wear layer may only allow a screen and recoat.
Refinishing while the other unit stays occupied
Most of our condominium work happens while the neighbor is at home. We choose finishes that fit the Massachusetts VOC limits for wood coatings, which are stricter than the federal limits, and a waterborne polyurethane is often the practical choice where odor and drying time matter to the people next door.
We also talk through the schedule honestly. A sanding and three coats of finish takes several days in a two-unit building, and furniture has to come out of every room being worked on. We map out where you can live in the meantime so the job does not surprise anyone.
Planning a Floor Project in Wellesley
Whatever the age of the house, the work goes better when a few things are settled before the first day. Here is how we approach a Wellesley floor project from the first visit through the final coat.
Start with what is under the finish
We begin by identifying the species and construction. Red oak, white oak and maple each take stain differently, and solid hardwood can be sanded several times while an engineered floor may allow one sanding or none. Knowing which you have decides whether the plan is a refinish, a repair or a replacement.
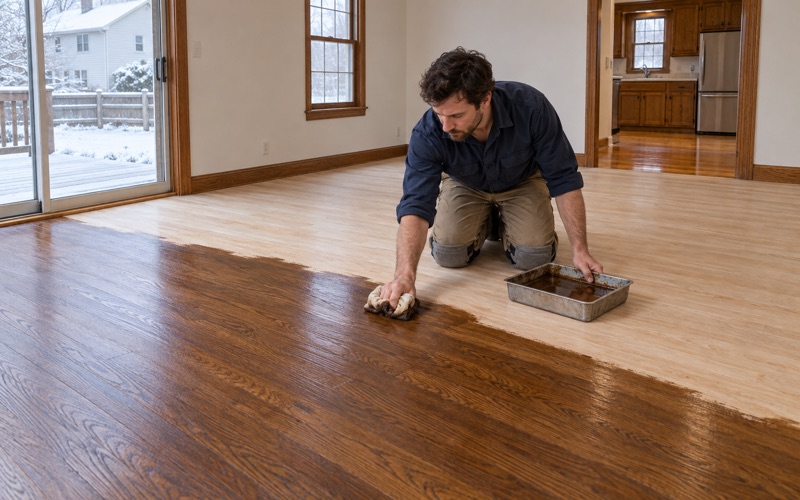
If the oak has turned orange or yellow under an old oil-modified finish, we lay out stain samples on the actual floor so you can see a natural or modern tone in your own light. Water popping before staining helps the grain take color evenly, and we test it in a corner first.
Moisture, heat and the seasons
Wellesley sits in the National Weather Service forecast zone for Western Norfolk, and like the rest of eastern Massachusetts it moves between humid summers and dry, heated winters. Wood responds to that swing. Winter gaps between boards that close again by summer are normal, while cupping or crowning usually points to a moisture problem that needs finding first.
For new installations we check acclimation, relative humidity and subfloor moisture before a single board is nailed, and we leave the expansion gap the NWFA Installation Guidelines call for. Where a room sits over radiant heat or a concrete slab, we recommend an engineered or floating floor chosen for that heat rather than solid oak nailed where it cannot hold, and any below-grade room is measured against the NWFA rule before we suggest wood at all.
Repairs, leaks and insurance
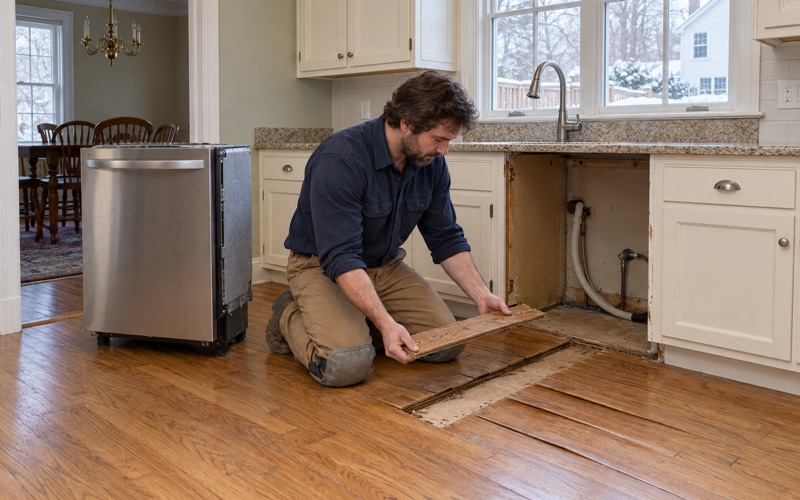
Water damage is one of the most common reasons we are called to a Wellesley house. A dishwasher, an ice maker line or a hot-water baseboard pipe can soak the boards around it for weeks before anyone sees a stain. We find the source, dry the floor, confirm the readings with a meter and only then decide between a weave-in repair and a larger board replacement.
If an insurance claim is involved, we document the damage room by room for the adjuster, with photographs and moisture readings, so the scope of the repair is clear. Pet urine stains and powderpost beetle damage are handled the same way: we show you what can be saved and what has to come out.
Rental floors between tenants
With 84.4 percent of Wellesley’s occupied homes owned by the people living in them, rental work here is a smaller share of our jobs, but it does come up. For landlords we turn floors around between tenants, from a quick screen and recoat to a full sanding, scheduled so the unit is ready for its next occupant.
When you are ready to plan your project, we will visit, measure the rooms, read the floor and give you a written estimate that separates floors, stairs and repairs line by line.
- 20+ Years on Wood Floors
- Free Written Estimates
- Lead-Safe Work Practices