Framingham Wood Flooring has spent more than 20 years on wood-flooring in Marlborough and the surrounding area, and most of the floors we are asked to look at here share a build window: the 1980s and 1990s. We refinish, repair and install hardwood in houses and townhouses from that stretch, and we treat the older homes near the center of the city as the second half of the work. The first visit is about identifying what is actually down before anyone talks about color or price.
That identification matters because two floors that look alike from the doorway can need opposite plans. A solid hardwood floor can usually take a full sanding. An engineered floor has a wear layer that may allow one careful sanding or none at all, and we measure it before we promise anything. A floor that has only lost its sheen in the traffic lanes may need a screen and recoat rather than bare wood.
Every quote we write in Marlborough follows from that first look. Stairs are priced by the tread and riser rather than buried in a square-foot number, water damage is documented room by room when an adjuster is involved, and the finish is chosen to meet the Massachusetts VOC limits for wood coatings, which are tighter than the federal ones.
Wood Floors in Marlborough’s 1980s and 1990s Homes
Marlborough’s housing has a clear center of gravity. Of 17,247 homes counted in the Census Bureau’s 2024 five-year survey, 4,726, or 27.4 percent, were built between 1980 and 1999, and the 2,759 homes from the 1980s make that the city’s largest build decade since 1940. The growth followed the roads: the construction of Interstates 495 and 290 and the Massachusetts Turnpike enabled the high technology and specialized electronics industries that reshaped the city late in the 20th century.
Those employers brought buyers, and the houses and condos they bought are now thirty to forty-five years old. That is the age when a finish has worn through at the kitchen and hallway, when carpet put down at move-in is ready to come up, and when a second or third owner wants the floor to look like it belongs to this decade. Our Marlborough jobs run from streets near Lake Williams to neighborhoods around Fort Meadow Reservoir and Millham Reservoir, and the first question in each is the same.
What We Check First in a House From This Era
We do not assume what a house from this period was built with. Some floors are solid tongue and groove hardwood, some are engineered boards with a plywood core, and some rooms that look like wood are not wood at all. We pull a floor register or check at a threshold where we can, look at the board edge, and read the boards with a moisture meter before we write down a plan.
If the floor is engineered, the engineered wear layer decides the job. A thick layer can take a sanding with a gentler grit sequence and lighter passes, while a thin one gets a screen and recoat or an honest conversation about replacement. We would rather say that on the first visit than discover it halfway through a room with the drum sander running.
Carpet Coming Up in Bedrooms and Living Rooms
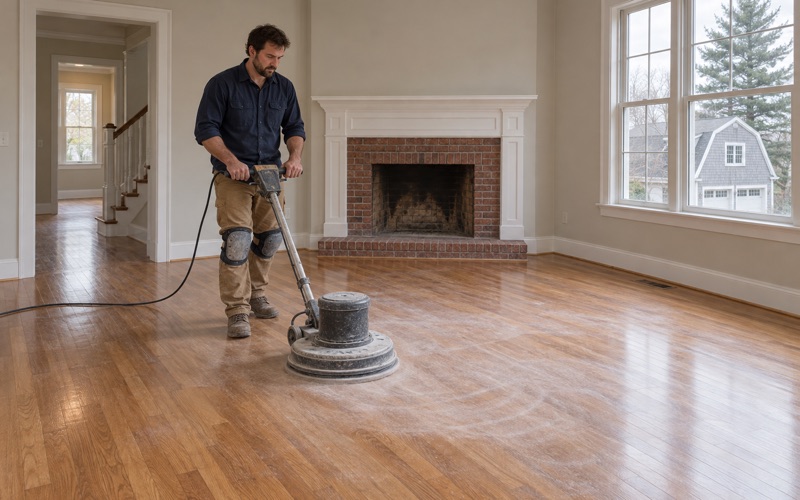
A lot of our Marlborough calls start with carpet. When wood turns up underneath, we clear the carpet pad, the carpet staples and the tack strip, then fill the tack-strip holes along the walls before sanding begins, not after. That way the wood filler cures and sands flush with the rest of the room instead of leaving a visible line at the baseboard.
What sits under the carpet varies from one house to the next, and we tell you what we find rather than what we expected. Where boards carry pet urine stains or water stains from a plant stand, we test whether the marks sand out or need a weave-in repair with matched boards. Dark urine stains often go deeper than the finish, and it is better to know that before the stain color is chosen.
Taking the Orange Out of Oak
Red oak under an oil-modified polyurethane turns amber as it ages, and a floor finished decades ago has had plenty of time to get there. That orange oak is the most common reason a Marlborough owner of a 1980s or 1990s house asks us about refinishing. Sanding to bare wood removes the old film, and a clear waterborne polyurethane or a neutral stain changes the tone.
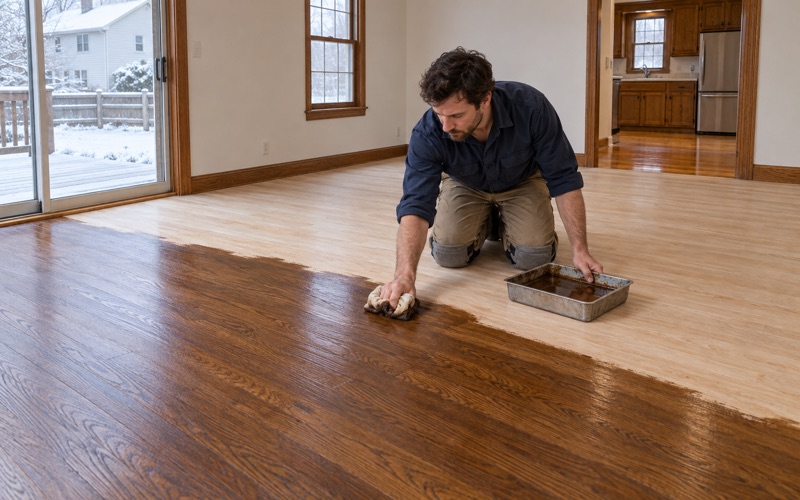
We put stain samples on the actual floor, in the actual room, before you choose. A swatch on a card reads differently on red oak than on white oak or maple, and the same sample looks different in a north-facing den than in a sunny front room. Water popping before the stain goes on opens the grain so the color takes evenly across the whole floor.
Looking for wood-flooring closer to Hopkinton? See Hopkinton Wood-Flooring.
Refinishing Townhouse and Attached-Home Floors in Marlborough
Marlborough has 1,271 one-unit attached homes, the townhouse-type units that share a wall with a neighbor. Owners live in 897 of them and renters in 338. The floors in these homes wear the same way a detached house does, but the job comes with less room to stage equipment, a neighbor on the other side of the wall, and often an association with its own say over changes.
Working Around Shared Walls and Neighbors
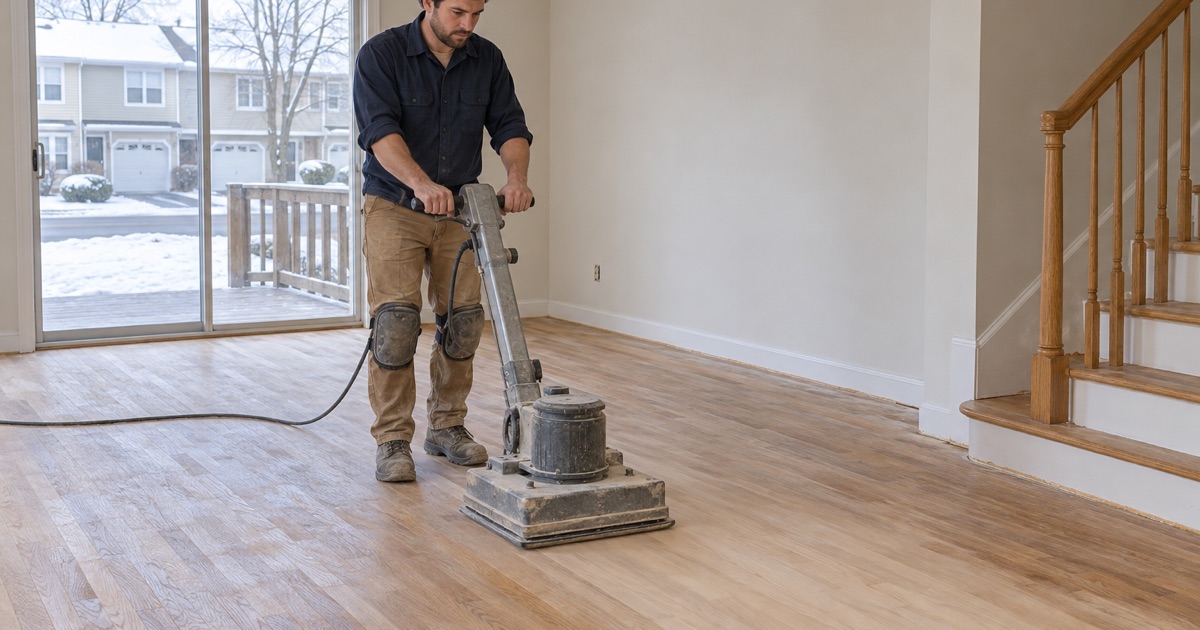
In an attached home, the dust and noise of a sanding job travel. We run dustless sanding with a HEPA vacuum connected to the drum sander and the orbital sander, and we keep loud work to reasonable hours. We also check where the hot-water baseboard runs along the shared wall, because a slow drip there can show up as cupping in boards several feet into the room.
If the unit is part of a condominium, the master deed and rules adopted under M.G.L. c.183A shape what an owner may change. Before a floor is replaced rather than refinished, read what your association documents say about flooring and whether the board has to sign off. Bring that to us along with the room measurements, and we will plan around it.
Screen and Recoat Versus Full Sanding
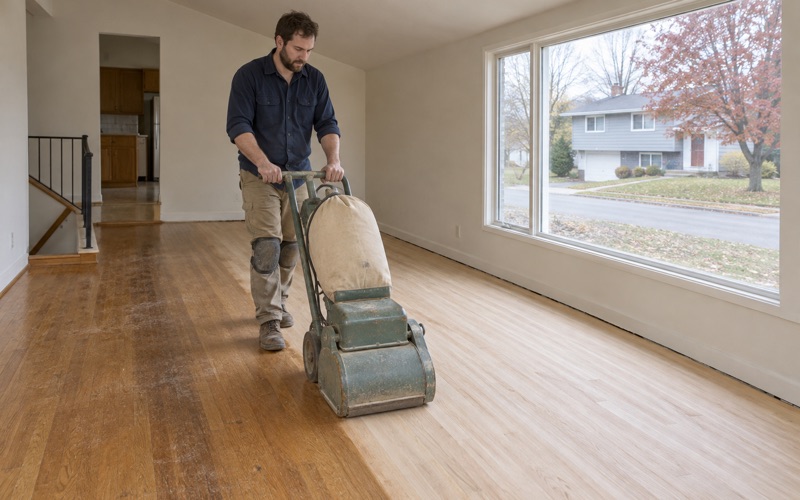
Many townhouse floors do not need bare wood. If the finish is dull and scratched but has not worn through to gray wood, a buffer and a screen and recoat bring the sheen back in a day with far less dust and disruption. Where traffic lanes have gone through the finish, or where board gapping has let grit settle into the seams, a full sanding is the honest answer.
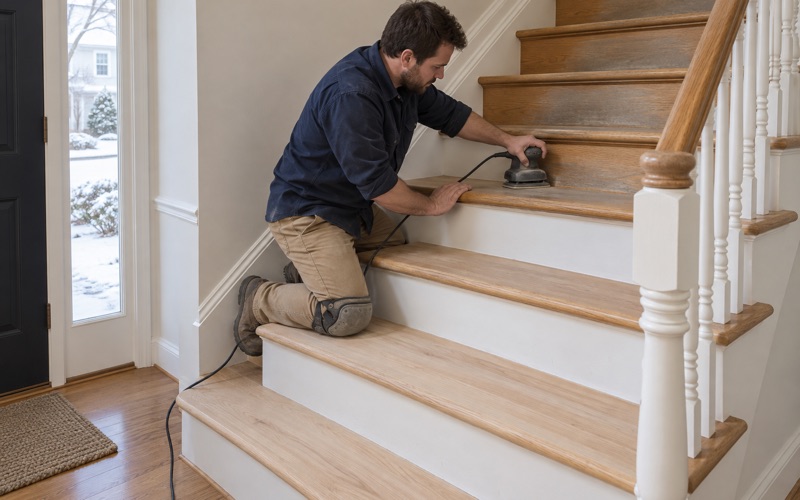
Stairs are usually the other half of a townhouse job. Most of these layouts put a staircase at the center of daily traffic, and the stair nosing takes the hardest wear in the house. We quote stair treads and stair risers individually, so you can see what the stairs cost apart from the square footage of the rooms and decide whether to do them now or later.
Older Floors Near Marlborough’s Downtown
The second Marlborough is much older. By 1890, with a population of 14,000, Marlborough had become a major shoe manufacturing center, and that same year the town that dated to 1660 was incorporated as a city. Today 3,590 homes, 20.8 percent of the stock, were built in 1939 or earlier. They are a smaller share than the 1980s and 1990s houses, but they need a different approach from start to finish.
Lead-Safe Preparation Before Sanding
Every one of those prewar homes predates 1978, the line at which Massachusetts applies its own lead-safe renovation rules. Before any sanding starts, we confirm the build year and look for painted surfaces such as shoe molding, baseboard, painted stair risers and old floor paint in back rooms. Where paint is part of the job, the work is planned around the Massachusetts Lead Law and 454 CMR 22.00, including containment and cleanup.
The check reaches well past the oldest houses. More than half of Marlborough’s homes, 56.5 percent, were built before 1980, so the build-year question comes up in postwar and 1970s houses as often as in the houses from the shoe-factory era. It takes a few minutes, and it is always the first thing we do.
Old Boards, Old Fasteners and Pests
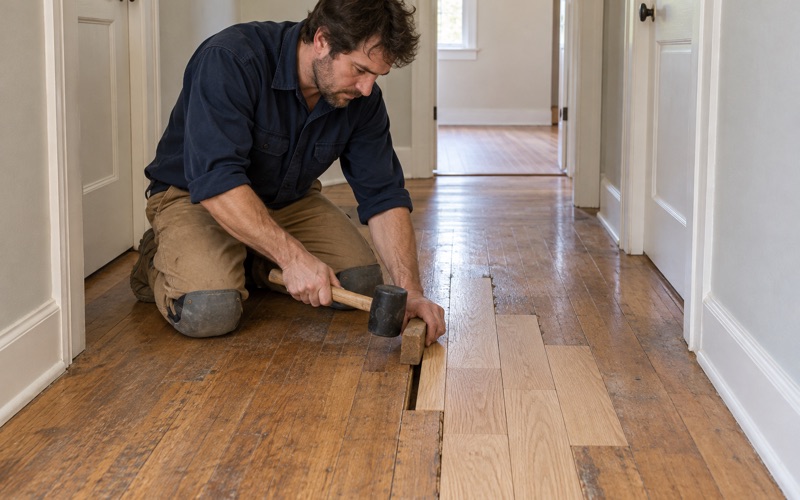
Floors in prewar houses have usually been sanded before, sometimes more than once, and the tongue of a solid board allows only so many more passes. We look at a board edge at a heat register to see how much wood remains above the tongue. Where boards are split or missing, we do board replacement with matched stock rather than patching the gap with filler.
Old floors also show their history from underneath. Small, powdery exit holes can point to powderpost beetle, and debris along a sill can mean carpenter ants, so either gets looked at before we seal it under new finish. We read moisture in the subfloor as well, because crowning or buckling in an old room almost always has a cause below the boards.
Floors Between Tenants and Planning a Floor Job in Marlborough
About 44.0 percent of Marlborough’s occupied homes are renter-occupied, and a large share of those renters live in small buildings. Census counts put 926 renter households in two-unit buildings and 1,138 in three- and four-unit buildings, which adds up to 2,064 households in the city’s two- to four-family stock. For the owners of those buildings, floors are a turnover expense that has to fit a tight window.
Turning Rental Units Around Between Tenants
For a landlord, the calendar sets the job. We schedule floor work into the gap between a move-out and a move-in, often pairing a screen and recoat in the bedrooms with a full sanding in the living room where the traffic lanes are worst. A fast-curing waterborne polyurethane lets furniture and the next tenant come back sooner than an oil-modified finish would.
If a unit will be rented through a Section 8 Housing Choice Voucher, it must meet an acceptable level of health and safety before the public housing agency can approve it. The Marlborough Community Development Authority administers 128 of those vouchers. Splintered boards, lifted edges at a threshold and a missing reducer are floor problems worth fixing before the unit is put forward.
Leaks, Water Damage and Seasonal Movement
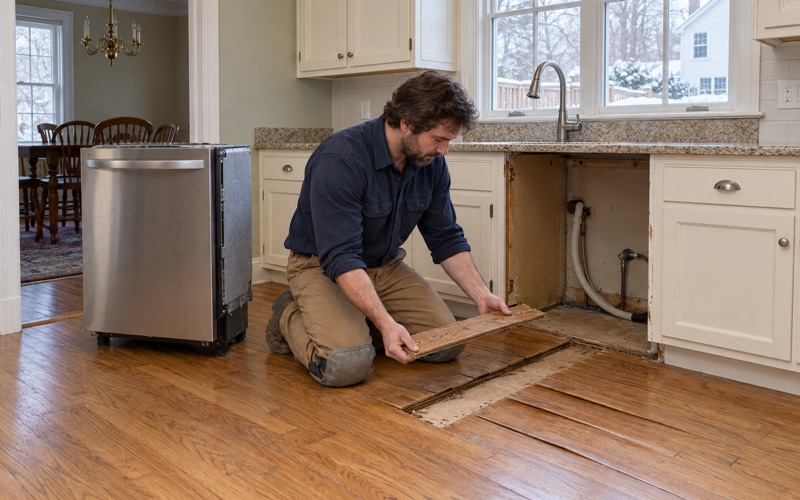
Water is the most common repair call in a multi-family house. When an ice maker line, dishwasher or hot-water baseboard pipe lets go, we trace the source, dry the boards and read them with a meter before replacing anything, then document each room for the adjuster. Boards that cup after a leak often settle back once they dry, and replacing them too early wastes sound wood.
Marlborough sits in the National Weather Service forecast zone for Central Middlesex County, and its homes swing between humid summers and dry, heated winters. Winter gaps that close again by early summer are normal seasonal movement. Gaps that stay open all year, or cupping that appears in August, point to a moisture source we should find before any board is touched.
What to Expect When You Call
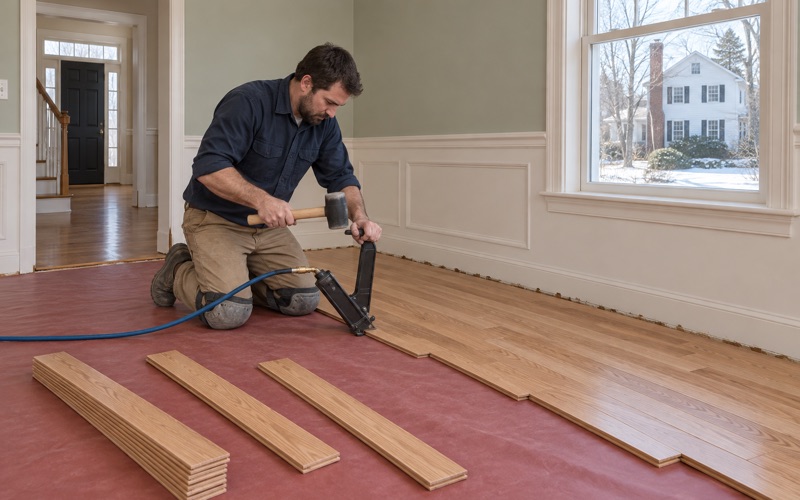
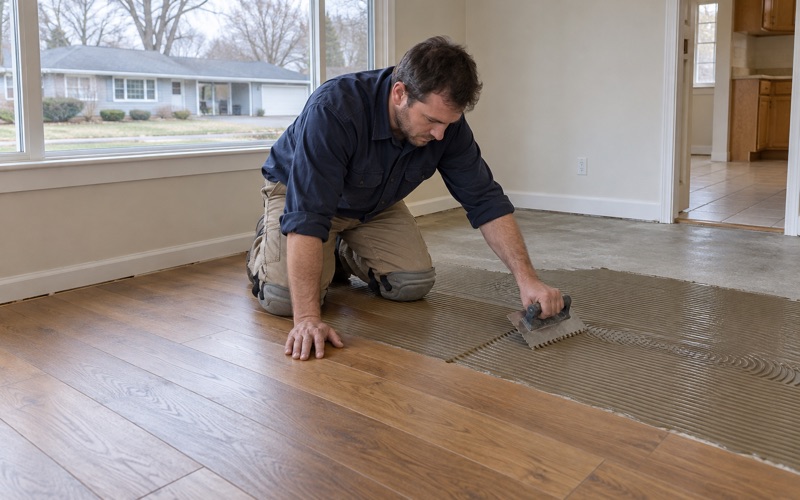
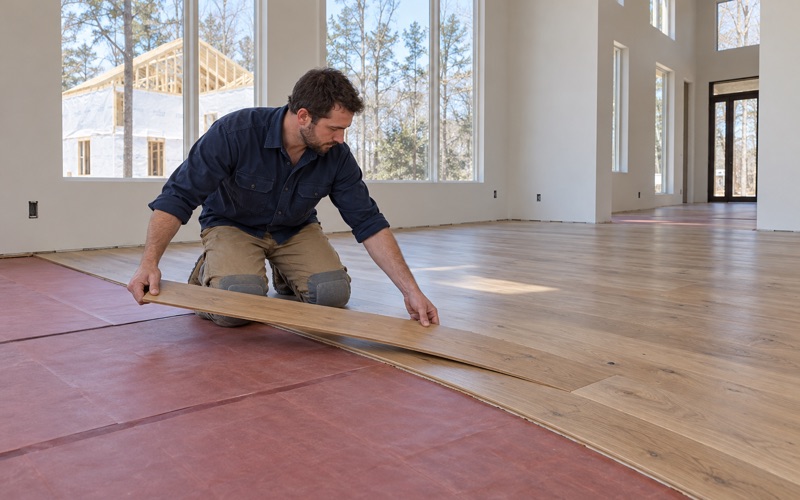
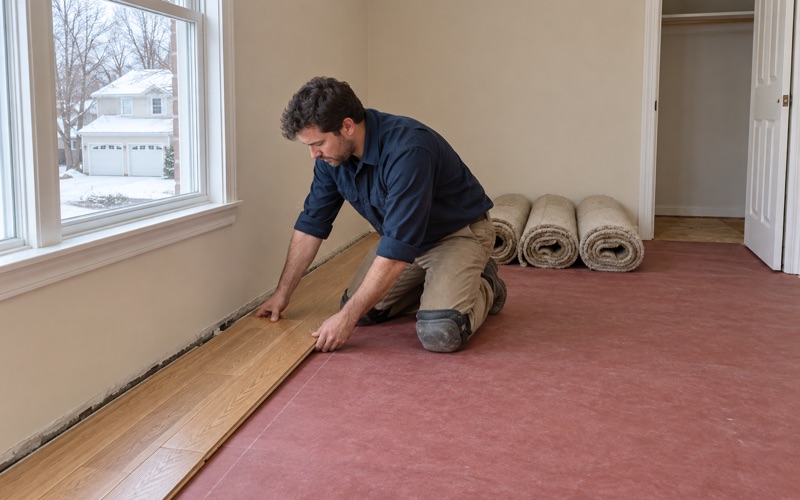
We start with a walk-through, a look at what is down and a moisture reading, then a written plan: refinish, screen and recoat, repair or new floor. For new installation, the wood goes through acclimation, we keep the expansion gap at the walls, and we choose nail-down, glue-down or floating installation to suit the subfloor we find.
Species, grade and finish are your call once we know what the house can take. That might be select grade white oak under a low-sheen waterborne finish, character grade red oak for a busy family room, or hardwax oil for an owner who prefers spot repairs to a recoat. Whichever you choose, you see samples and a price before any sanding begins.
- 20+ Years on Wood Floors
- Free Written Estimates
- Lead-Safe Work Practices