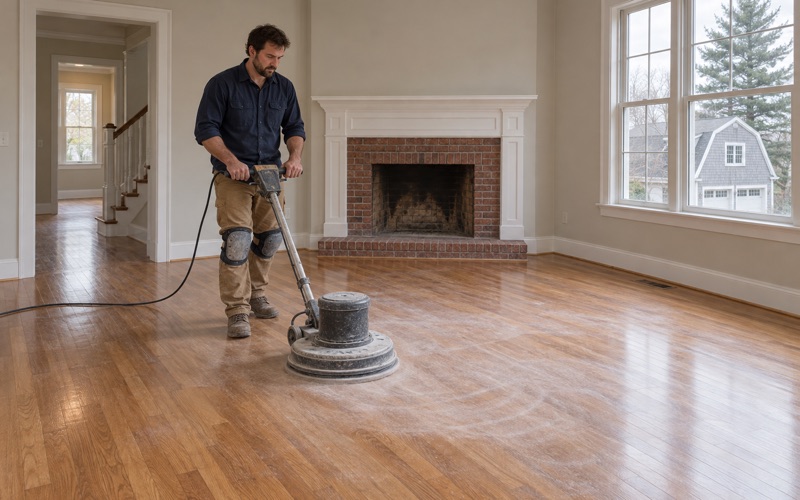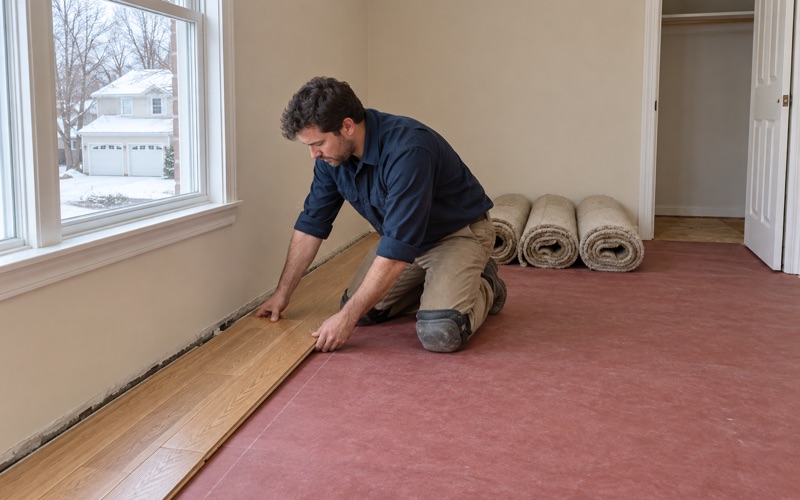
Framingham Wood Flooring has spent more than 20 years on wood-flooring in Jamaica Plain and the rest of the Boston area, and a good share of our work here begins at one moment: a rental building has become condominiums, and a new owner is standing on floors that carried tenants for decades. Those floors are often worth saving. Our first job is to find out what sits under the finish, the carpet or the patchwork before anyone commits to a plan.
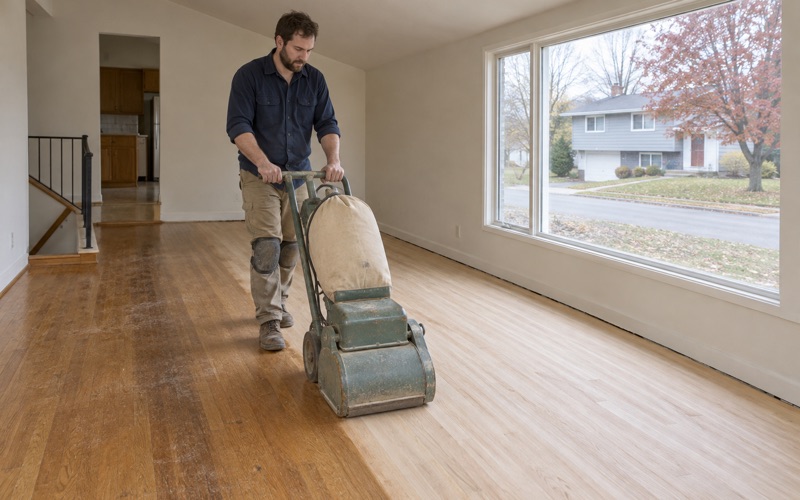
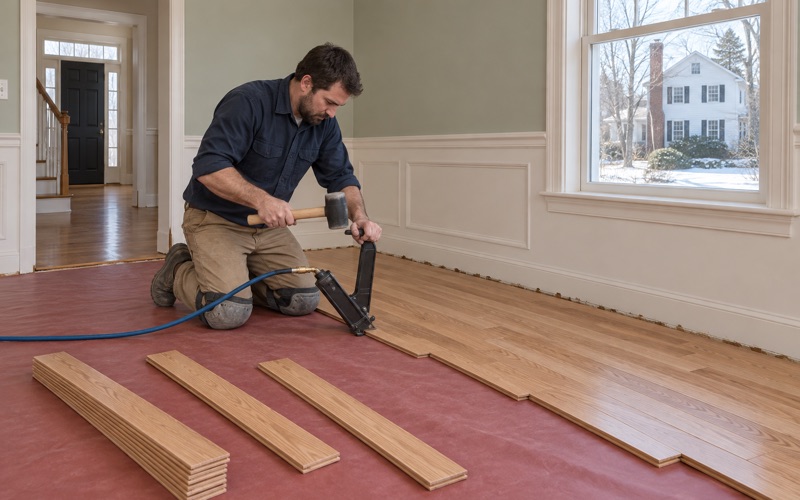
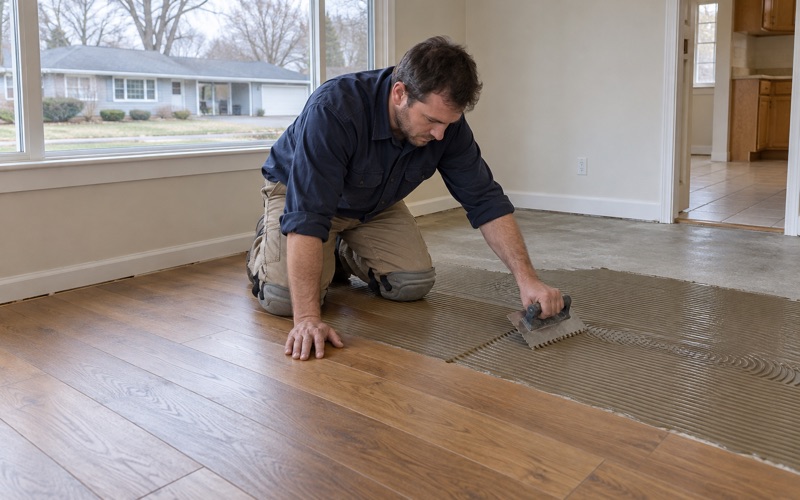
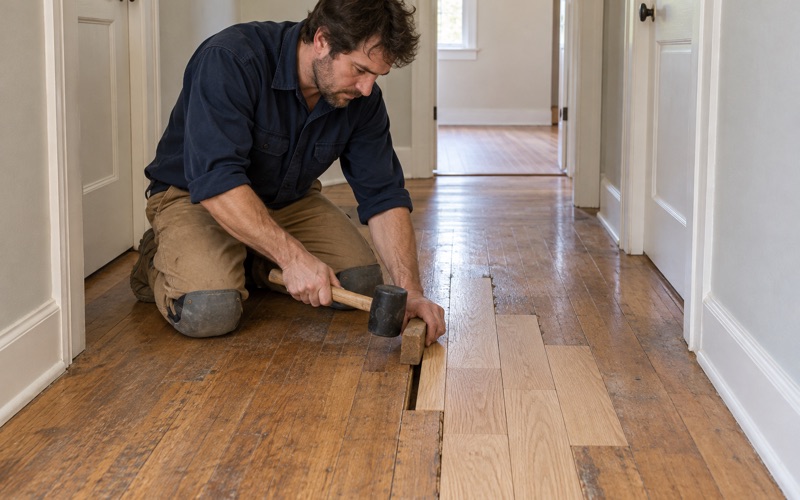
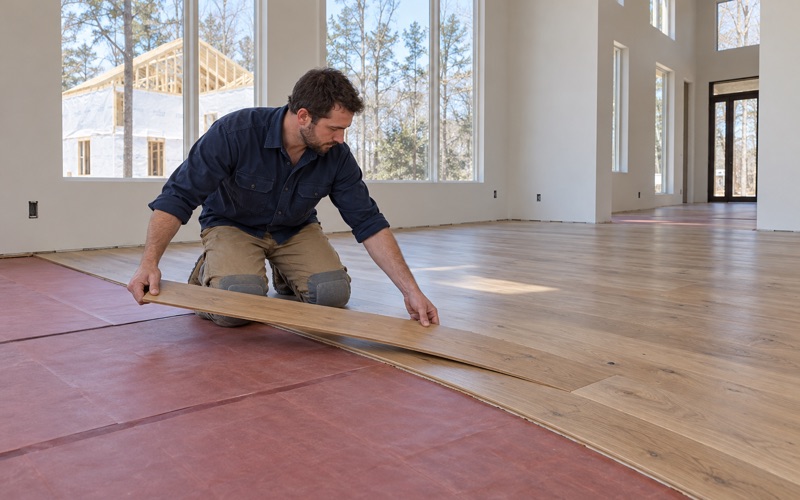
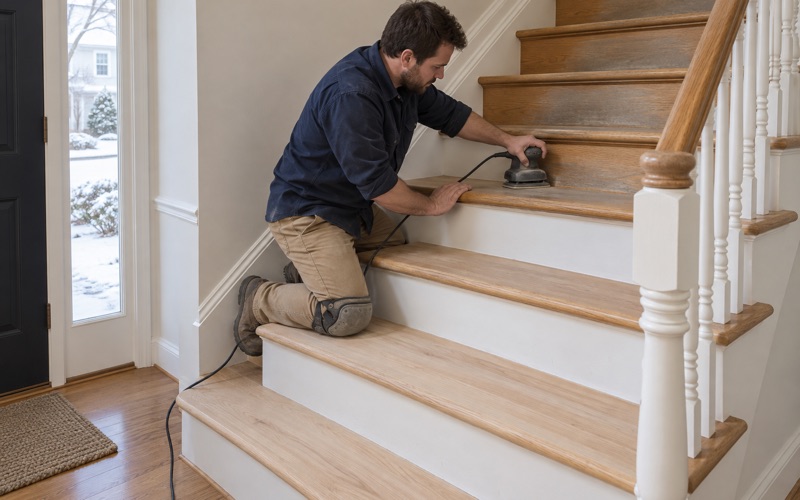
We refinish, repair and install solid and engineered hardwood in single rooms, whole units and entire buildings. That means sanding worn red oak back to clean wood, weaving new boards in where a wall or radiator came out, rebuilding stair treads, and laying a new floor where the old one is past saving. Before we install anything we take moisture readings, and before we promise an engineered floor a sanding we measure its wear layer.
A converted unit arrives with its own paperwork, neighbors above and below, and a schedule usually set by a closing date. We plan the floor work to fit inside that, so the new owner moves into finished rooms instead of a job that is still curing.
What Boston’s Conversion Rules Mean for Floor Work
In a multi-unit building, a floor project frequently follows a change of ownership rather than a change of taste, and that change runs through a specific city process. Knowing the outline of it helps an owner time a renovation, because tenants with a right to stay may still be living in the rooms a buyer intends to redo.
The ordinance and the buildings it reaches
Boston’s Condominium and Cooperative Conversion Ordinance dates to 1999 and was amended on March 8, 2021. It applies to properties built before December 1983 that have four or more rental units, or that were assessed for residential use in 1983. Whether a particular building is covered is a question for the city and the owner’s attorney, not a flooring contractor, and we do not offer an opinion on it.
An owner converting a covered building needs an approved Conversion Plan from the Mayor’s Office of Housing and a Conversion Permit from the Inspectional Services Department. The filing fee is $1,000 per unit, and violations draw fines of $300 or more per violation per day. That permit concerns the building’s form of ownership, so whether a given floor job needs anything from ISD is a separate question, settled for the actual scope of work.
Tenant protections and the renovation calendar
Tenants are notified as soon as the intent to convert is established, and they receive a one-year lease extension. Seniors, disabled tenants and low-to-moderate-income households receive five years instead. Relocation benefits run $10,000 per unit, rising to $15,000 for those protected tenants.
For a buyer, that means a unit can stay occupied long after a plan is filed and then turn over on short notice once the tenant moves out. We can walk the unit before the move to look at the boards and take readings where furniture allows, then come back to sand once the rooms are empty. Splitting the job that way keeps the gap between keys and finished floors as short as the finish allows.
Looking for wood-flooring closer to Winthrop Town? See Wood-Flooring Services in Winthrop Town.
Renovating a Unit After Conversion
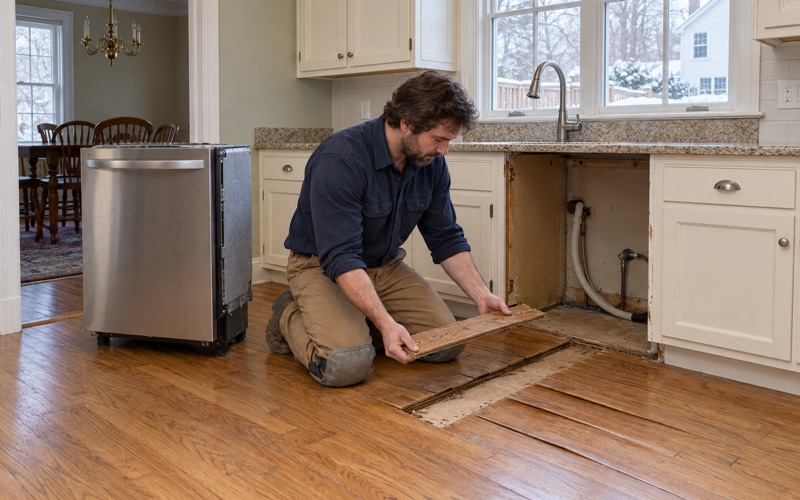
A new condo owner is usually looking at floors shaped by years of rental use: carpet laid over oak to quiet a unit, paint drips along the baseboard, a kitchen patched with whatever was on hand. None of that tells you much about the wood underneath until some of it comes up. We open a corner, a closet or a doorway first and read the floor before quoting the whole unit.
Oak under old carpet
When carpet comes up, the carpet pad, the carpet staples and the tack strip come with it, and they leave a floor full of small holes and rusted fasteners. We pull every staple, clear the tack-strip nails and fill the holes before the drum sander touches the wood, not after. Sanding over a missed staple tears the paper, gouges the board and adds a pass the floor did not need.
The oak under a long-carpeted room is often in better shape than the exposed boards in the hallway, because it never saw foot traffic. It may still carry water stains near a radiator or a doorway, and pet urine stains that soaked through the pad. Surface marks sand out; dark stains that went deep into the grain usually mean board replacement and a weave-in repair so the new boards run with the old ones.
Traffic lanes, orange oak and color
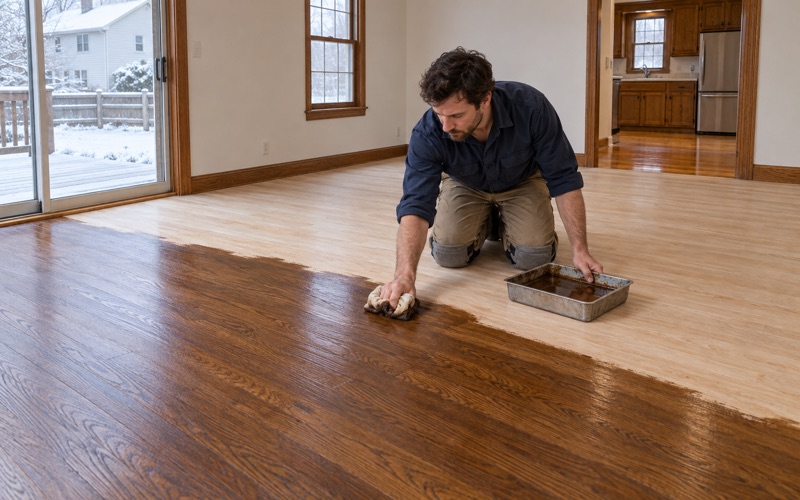
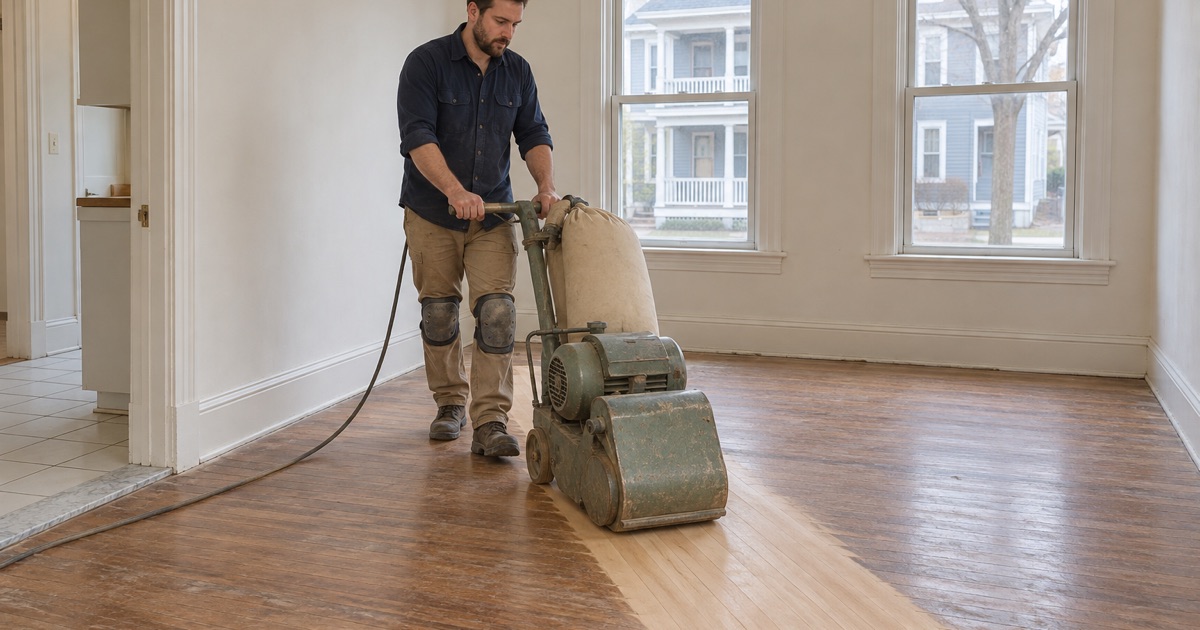
Exposed floors in a rental show traffic lanes from the door to the kitchen, finish worn to bare wood, and a yellowed, orange cast from old oil-based coatings. A full sanding through a proper grit sequence takes that finish off, and a screen and recoat will not. Where the owner wants a natural or modern tone, we lay stain samples on the actual floor first, often after water popping to open the grain, because red oak and white oak take the same stain very differently.
Engineered floors from later renovations
Some units carry an engineered floor from an earlier landlord update rather than original solid hardwood. The engineered wear layer decides whether it can be sanded at all, and some are too thin to take even one pass. We measure it at a vent or threshold before promising a refinish, and when there is not enough to work with, we say so and talk through a new prefinished or site-finished floor instead.
Three- and Four-Unit Buildings in ZIP 02130
The building type matters here. In ZIP 02130, 6,412 of 19,120 housing units, or 33.5 percent, sit in buildings with three or four units, according to the ACS 2024 five-year estimates, with the ZIP code standing in for a neighborhood the Census does not map. That is the stock where conversions and new owner renovations most often meet the floors we work on, from Hyde Square to Pondside and Stonybrook.
Build era and what we check before sanding
The housing in that ZIP is old: 57.7 percent of units were built before 1940, and 77.0 percent before 1980. The triple-decker, a defining image in urban New England architecture, first showed up in the 1870s and spread rapidly in the 1890s, and Jamaica Plain grew as one of America’s first streetcar suburbs. Floors of that age have been sanded before, sometimes more than once, and the tongue and groove can be closer to the surface than it looks.
Massachusetts runs its own lead-safe renovation rules for homes built before 1978. We confirm the build year and look at painted surfaces, including baseboards, thresholds and old stair risers, before any sanding starts, and we plan dust control with a HEPA vacuum and containment around what we find. That check happens first because a floor cannot be un-sanded.
Stacked units, leaks and moisture
In a building with units stacked three or four high, water travels. A dishwasher supply, an ice maker line or a hot-water baseboard pipe can leak in one unit and show up as cupping or buckling in the floor below. We trace the source, dry the boards and read them with a moisture meter before anything is replaced, because a floor sanded while still wet will crown as it dries.
When the leak is an insurance matter, we document the damage room by room, with readings and photos an adjuster can follow. In a condo, that record also helps sort out which repairs belong to the unit and which belong to the association, a question the building’s documents answer rather than us.
Exterior review and interior work
Jamaica Plain sits under the Neighborhood Design Overlay District in the Boston Zoning Code, Article 55, Section 28, which reviews exterior changes such as roof shape, cornice lines and additions over 300 square feet. It states no review of interior work. No Boston local historic district lies in the neighborhood, so the floor decisions inside a converted unit are generally the owner’s and the association’s to make.
Planning a Floor Project in Jamaica Plain
Most of the planning comes down to access, timing and finish. A converted building is a condominium under M.G.L. c.183A, and the association’s rules may set working hours, hallway protection and elevator or stair use. We ask for those rules at the first visit so the schedule fits them from the start.
Finish choice and seasonal movement
The finish has to suit the owner’s taste, the household and the neighbors sharing the air. We choose coatings that fit the Massachusetts VOC limits for wood coatings, which are stricter than the federal limits, and in a shared building a waterborne polyurethane with lower odor is often the easier choice. Oil-modified polyurethane and hardwax oil each have a place, and we explain the trade in color, sheen level and curing time before you pick.
Boston’s heating season dries indoor air and opens winter gaps between boards, then the humid summer closes them again. We check relative humidity during acclimation and leave the expansion gap a floor needs at the walls, under the baseboard and quarter round, so new boards do not buckle in August after going in tight in February.
Rentals that stay rentals
Not every building converts. Boston selects each rental property for an inspection once every five years, with exemptions that include buildings of six or fewer units where the owner lives in one. For landlords keeping units rented, we turn floors around between tenants and ahead of that inspection, with a schedule built around the vacancy rather than the other way around.
What goes into the quote
We price the floor by the square foot and the stairs by the tread and riser, because a staircase with worn stair nosing and painted risers is its own job. The quote names the species, grade and finish, how many coats, what repairs we found, and how long the rooms stay out of use. That gives a new owner, a landlord or an association board one document to plan around.
- 20+ Years on Wood Floors
- Free Written Estimates
- Lead-Safe Work Practices