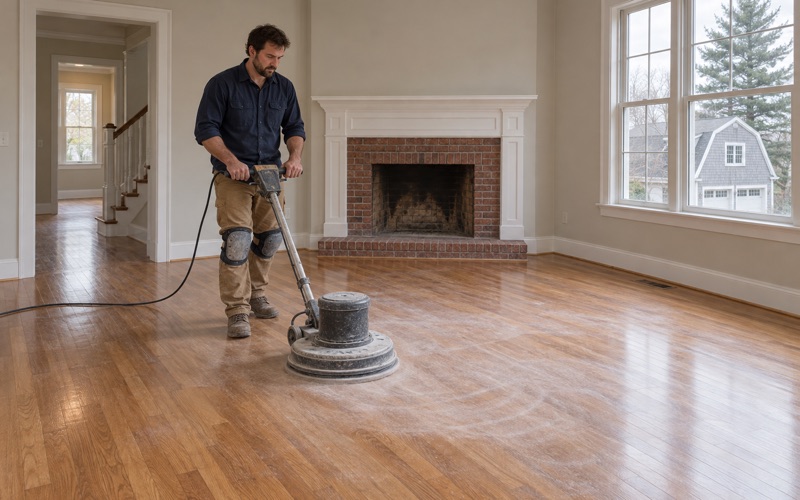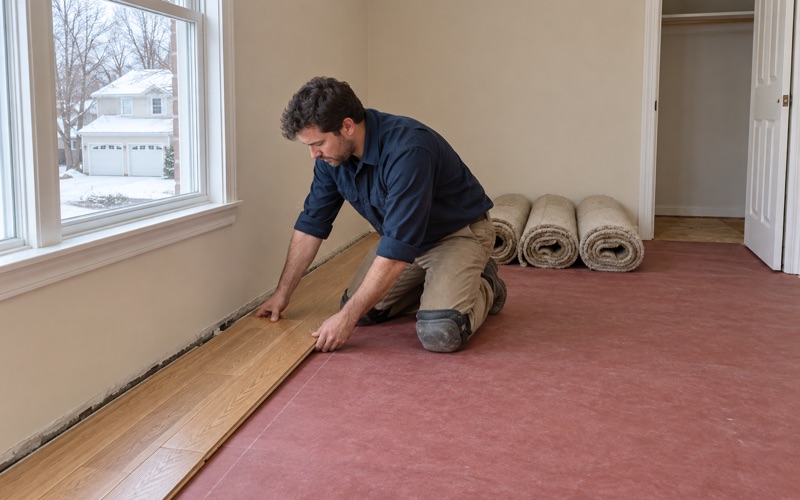
Framingham Wood Flooring has worked on wood flooring in Hopkinton for more than 20 years, and the floors we are called to here are mostly young ones. A typical job is the first full refinish a floor has ever had, or new boards carried into a room the builder finished in carpet or tile. Both sound simple, and both go wrong when the first visit skips the questions that matter.
A first refinish is where mistakes become permanent. Before we promise a sanding, we confirm whether the floor is solid hardwood or engineered, and on an engineered floor we measure the wear layer, because a thin one may only allow a screen and recoat. We also check how the boards were fastened and whether the subfloor underneath has shifted.
In attached homes the job has two more parties: the neighbor on the other side of the wall and the association that sets the rules. We plan dust, noise and working hours around both, and we write the quote so the owner and the board are reading the same scope of work.
Hopkinton’s Newer Floors and Their First Refinish
The American Community Survey counts 1,471 housing units in Hopkinton built between 2010 and 2019, more than in any other decade the survey measures. Another 681 went up in the 2000s and 1,235 in the 1990s, which puts about half of the town’s homes, 50.7 percent, at 1990 or later. For a flooring contractor, that means a large share of the floors here are reaching their first real wear cycle rather than their fifth.
Newer floors behave differently from old ones under a sander. The boards are often narrower and more uniform, the finish may be a hard factory coating, and there is rarely a record of what was installed. We treat identification as the first step of the job, not an assumption made from the age of the house.
Solid, engineered or prefinished
Many homes built in the last three decades have prefinished boards, engineered planks, or a mix of both from room to room. A solid tongue and groove oak floor can be sanded several times over its life, while an engineered floor depends entirely on the thickness of its wear layer above the plywood core. We pull a vent cover or a threshold where we can and measure rather than guess.
Prefinished factory coatings are also harder to recoat than a site-finished floor. They often need a full sanding to bare wood before a new finish will bond, so a light buff that works on a site-finished floor can fail here. We tell you which case you have before any price is set.
Traffic lanes and worn finish
In a house that is 15 or 25 years old, the damage is usually in the finish, not the wood. Traffic lanes from the kitchen to the back door, dull patches in front of the sink, and gray wear at the bottom of the stairs are common. If the finish has not worn through to raw wood, a screen and recoat can restore the sheen for far less than a full refinish.
Where the lanes have gone to bare wood, water stains and pet urine stains usually follow, because unfinished wood absorbs whatever lands on it. Those spots decide whether we sand the whole room or replace a few boards first. A board replacement woven into the existing pattern is often cheaper than sanding deep enough to chase a dark stain.
Leaks from newer appliances
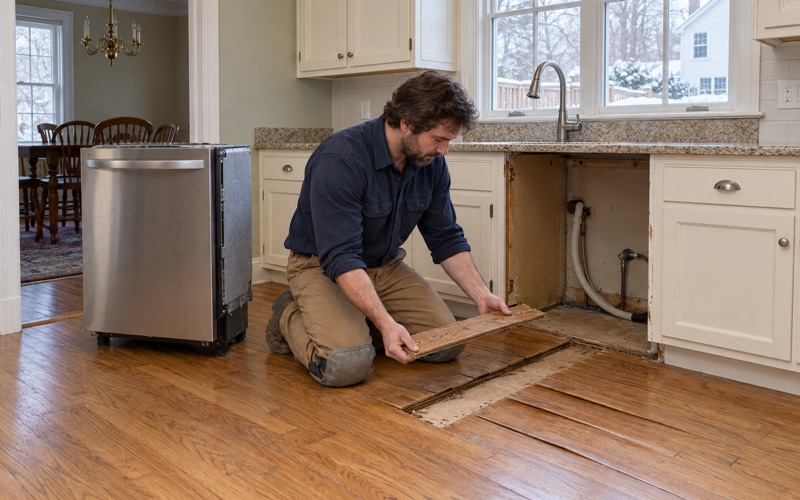
Newer kitchens bring ice maker lines and dishwashers set tight against wood floors, and a slow leak can cup the boards around them for months before anyone notices. When we see cupping or crowning near an appliance, we trace the source first and read the boards and subfloor with a moisture meter before recommending any repair. Sanding a floor that is still wet only flattens it for a while, and the boards move again as they dry.
Choosing a color the second time
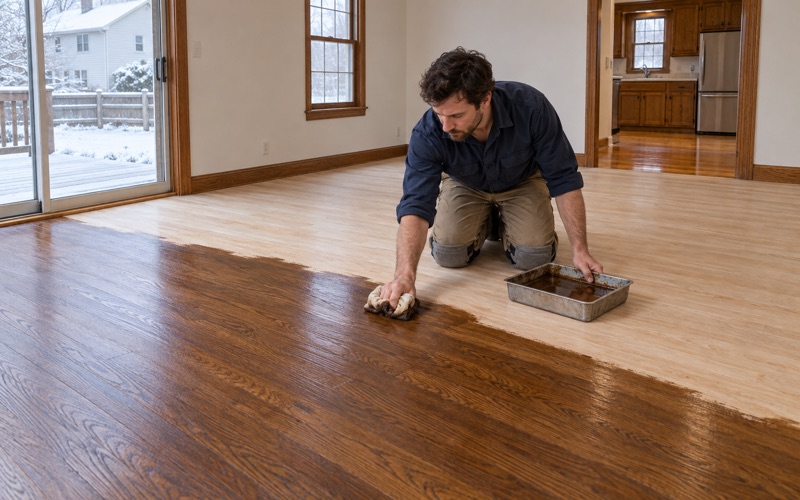
Many floors of this age were finished with an oil-modified polyurethane that ambers over time, so red oak that looked natural at move-in now reads orange. If you want a cooler or more neutral tone, we lay stain samples on your actual floor, in your own light, before a color is chosen. Water popping before staining helps the grain take color evenly on a floor sanded for the first time.
Looking for wood-flooring closer to Wellesley? See Wood-Flooring in Wellesley.
Townhouses, Attached Homes and Association Rules
Hopkinton has 981 one-unit attached homes, 14.1 percent of its housing stock, and 784 of them are owner-occupied. Much of that attached housing is recent. Legacy Farms, built on land that became available after Weston Nurseries went bankrupt, was planned with 650 townhome, simplex and duplex units, part of roughly 1,400 new housing units the town added in five years.
A townhouse floor is still a wood floor, but the job around it is different. Shared walls, shared driveways and association documents all shape when we can work, what we can bring in, and what we can install.
Reading your association documents first
Under Massachusetts condominium law, M.G.L. c.183A section 11(e), the rules on changes to a unit, including floor changes, live in the association’s own documents. We ask for the master deed, bylaws and any rules and regulations before we quote, and we read what they say about flooring, underlayment, working hours and contractor access. Every community writes these differently, so we never assume one development’s rules carry over to another.
If the documents require notice to the board or its approval, we give you a written scope that describes the species, installation method and underlayment in terms a manager can check. That keeps a project from stalling after materials are already on site.
Working next to a neighbor
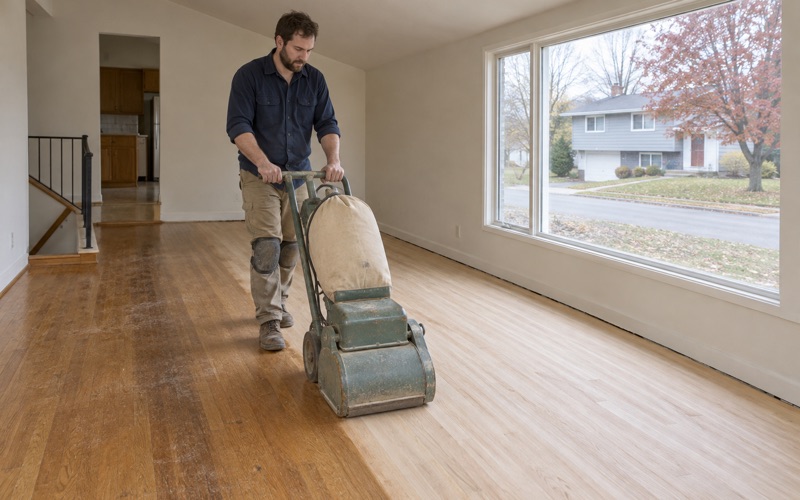
Sanding beside a shared wall calls for more care than sanding a detached house. We use dustless sanding equipment connected to HEPA vacuum systems, keep the drum sander and edger to the working hours your association sets, and seal off doors and returns so dust does not travel. We also let the neighbors know, through you, which days will be loudest.
If you are replacing a floor rather than refinishing it, the underlayment matters for sound as well as moisture. Where the association documents set a sound or underlayment standard, we build to what they specify and show you the product before it goes down.
Stairs in a townhouse
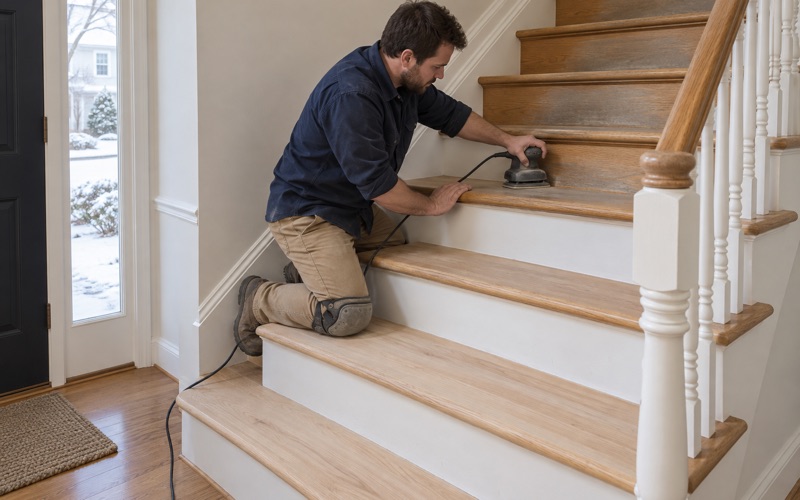
Townhouses stack their rooms, so most have at least one full staircase, and stairs are where carpet-to-wood conversions get complicated. We price stairs by the tread and riser rather than folding them into a square-foot figure, because each step needs its own nosing, fit and finish. That way you can compare quotes on the stairs alone.
Adding Wood to Rooms Built With Carpet or Tile
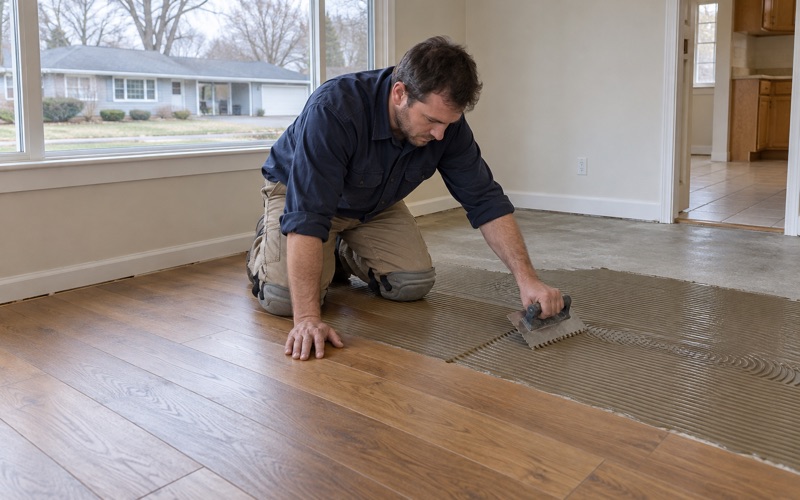
Many homes from the 1990s and 2000s had hardwood in the main rooms and carpet in bedrooms, dens and upstairs halls. Extending the wood into those rooms is one of the most common requests we get in town, and the difference between a good extension and an obvious patch is in the planning.
Matching the existing floor
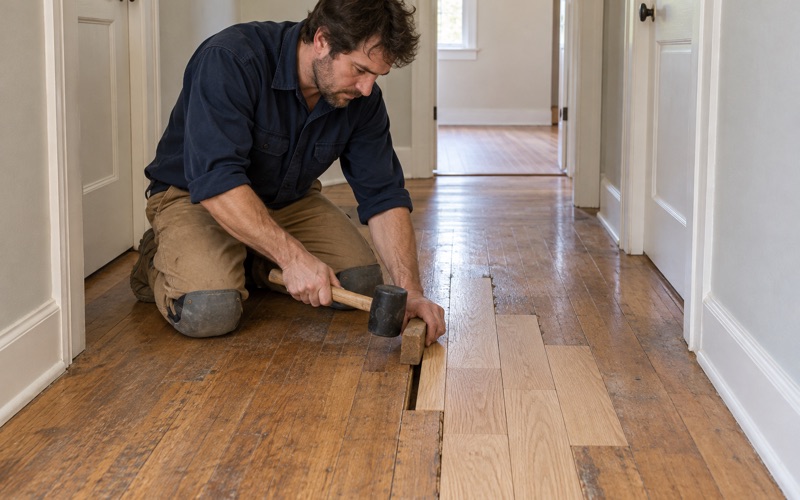
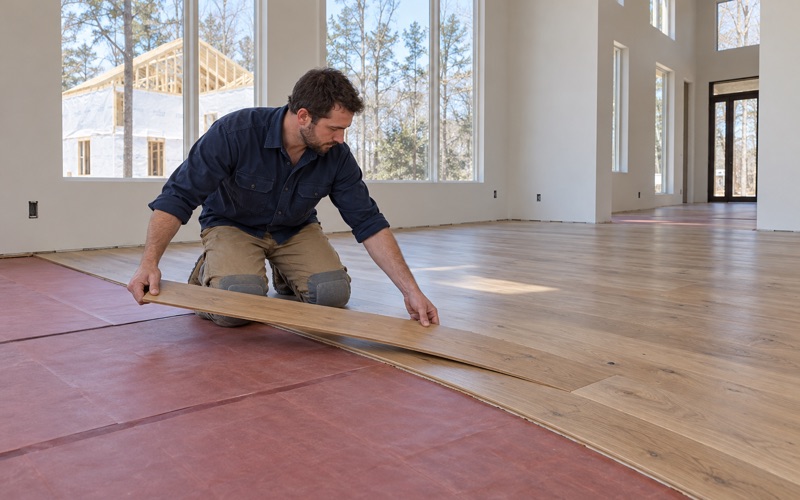
We identify the species, grade, board width and thickness of the floor you already have, whether it is red oak, white oak or maple, select grade or character grade. Where the new boards meet the old ones in an open doorway, we weave them in rather than stopping at a straight line, then sand and finish the old and new together so the color matches.
If the original floor is prefinished and the product is no longer made, an exact match may not be possible. In that case we discuss a threshold or reducer at the doorway, or sanding both floors and site-finishing them as one surface.
What we find under the carpet
When carpet comes up, the subfloor or the original boards underneath need cleaning before anything else happens. We remove the carpet pad, pull every carpet staple, and lift the tack strip and fill its nail holes before any sanding or installation, not after. Staples left behind tear sanding paper and can gouge a new floor.
We also check the subfloor for flatness and fastening. Squeaks and soft spots are easier to fix while the room is open than after new wood has been laid over them.
Acclimation, moisture and transitions
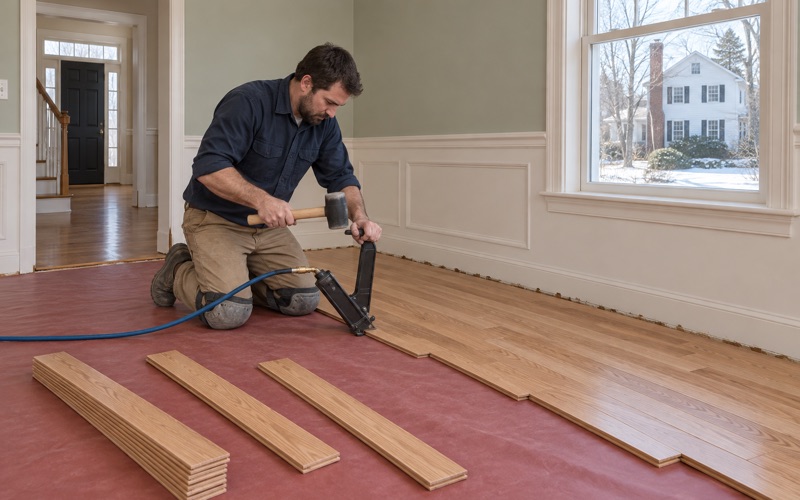
New solid hardwood has to acclimate before it goes down, and we check both the wood and the subfloor with a moisture meter so the two fall within the range the NWFA Installation Guidelines set. We leave the expansion gap at the walls and hide it under baseboard and quarter round. Where wood meets tile or vinyl, we fit a reducer or threshold sized to the height difference.
If the room you want to extend into is a finished lower level, we measure it against the NWFA below-grade rule before recommending any wood, including walkout rooms that sit partly above ground. Some of those rooms suit an engineered or floating floor better than solid boards.
Older Floors, Finishes and Scheduling the Work
Not every floor in town is young. About 682 housing units, 9.8 percent, were built before 1940, and the town’s history runs through its older neighborhoods. Eleven boot and shoe factories were established by 1850, and Woodville was an early cotton cloth-making center and the site of a major shoe factory. The Hopkinton Center Historic District covers 23 properties, and the Woodville Historic District, established in 2005, covers 97.
Historic district homes
If your house is in either district, we do not assume what the local commission reviews. We recommend confirming with the Hopkinton Historic District Commission or the Woodville Historic District Commission whether any part of your project touches their jurisdiction before work is scheduled. Old floors in these homes are often eastern white pine or early oak, with wide boards, face nails and gaps that an aggressive drum sander would make worse.
Lead-safe preparation
Massachusetts runs its own lead-safe renovation rules for homes built before 1978. Before we sand in an older home, we confirm the build year and check for painted surfaces the work will disturb, such as painted floor borders, stair risers and baseboards. That check comes first, because it changes how the room is contained and cleaned.
Finishes, cure times and the seasons
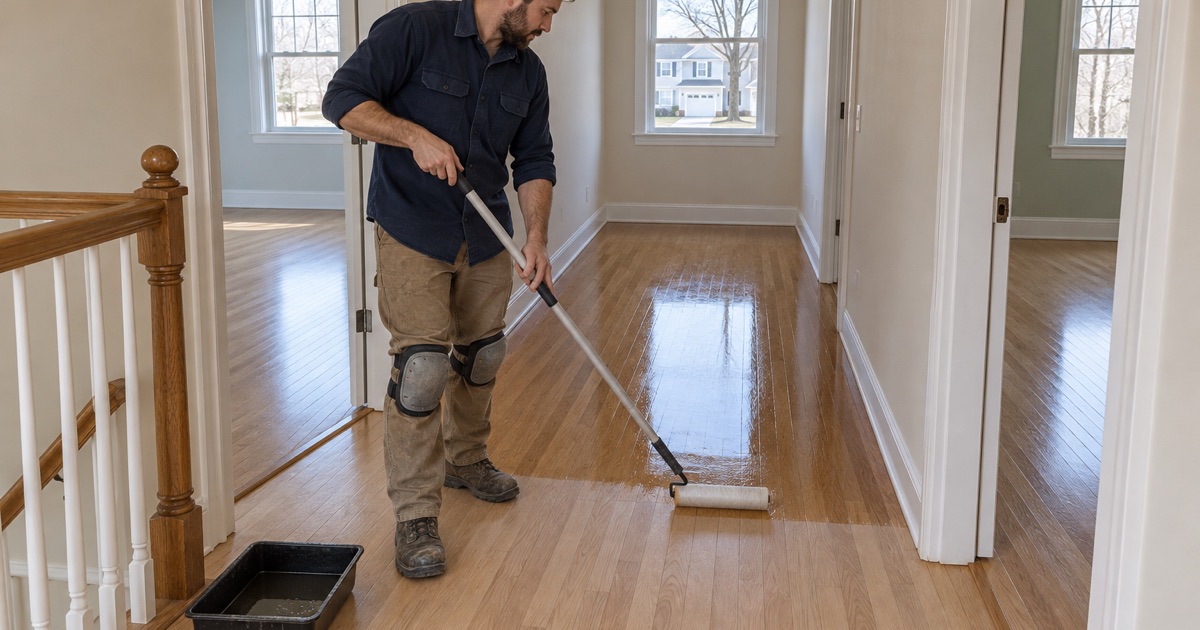
We choose finishes that meet the Massachusetts VOC limits for wood coatings, which are stricter than the federal ones. Waterborne polyurethane dries fast and stays clear, oil-modified polyurethane ambers and takes longer to cure, and hardwax oil gives a low-sheen look that can be spot-repaired. We explain the tradeoffs in sheen level, odor and cure time before you choose.
Season matters too. Winter heat dries the air and opens winter gaps between boards, while humid summer air can make them cup slightly, so we check indoor relative humidity before installing and suggest keeping it steady year-round.
Planning around the household
Most homes in town are lived in by their owners, 86.7 percent of occupied units, so we usually work around a family rather than an empty house. We plan the job room by room so a kitchen or bedroom stays usable where possible, and we give you a date for each area. Furniture can usually go back on a waterborne finish after a day or two, with rugs held off until the finish has fully cured.
- 20+ Years on Wood Floors
- Free Written Estimates
- Lead-Safe Work Practices