Framingham Wood Flooring brings more than 20 years in the trade to wood-flooring in Hopedale, and a good share of the work we do in town happens inside one side of a two-family house. That changes the job in small, practical ways. The rooms are compact, the neighbor is a wall away, and the floors are often old enough that the plan has to start with a careful look rather than a machine.
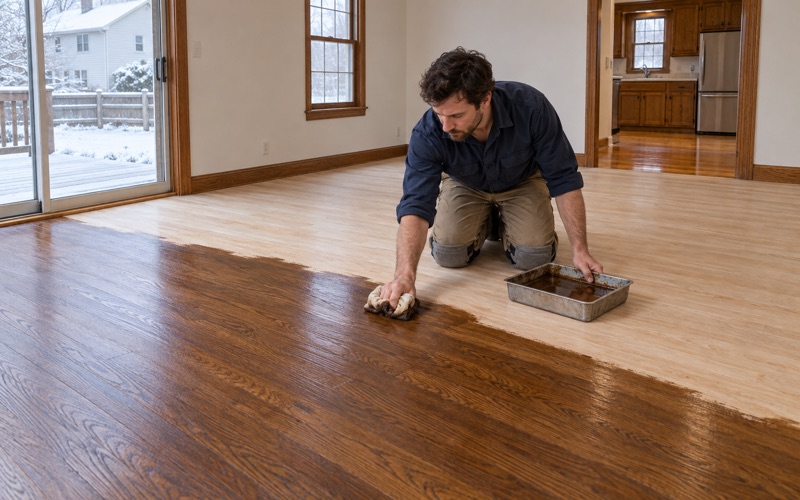
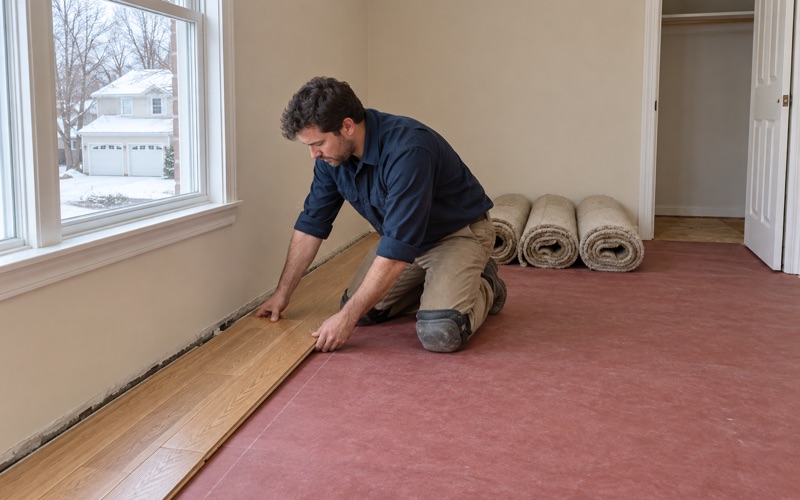
We sand and refinish hardwood, repair and weave in damaged boards, screen and recoat floors that only need a fresh topcoat, and rebuild worn stair treads. When a floor has been hidden under carpet for decades, we pull the carpet pad, tack strip and carpet staples and fill the holes before the first pass with a sander. When old oak has turned orange, we lay stain samples on your own boards so you pick a tone in your own light.
Our goal on a Hopedale half-house is simple: a floor that looks right, wears well and gets finished on a schedule both households under one roof can live with. The sections below walk through how we approach that, from the first inspection to the last coat on the stair.
Hopedale’s Draper Double Houses and What Lies Underfoot
Hopedale’s housing story runs through one company. After a short life as a Christian utopian community, the village became home to the Draper Corporation, at its peak the largest maker of textile looms in the United States. Draper housed its workforce in company-built homes, and nearly all of them followed one pattern: a double-family house, with each family occupying half of a symmetrical dwelling.
Local history records at least 45 different double-house designs, built from the first company houses of 1857 through building campaigns that ran until about 1915. The standard unit was 1,080 square feet, with a living room across the front, a dining room and kitchen at the rear, and two bedrooms upstairs. Larger units ran about 1,500 to 1,700 square feet, with a parlor and three bedrooms.
How much of the town is attached housing
Census figures show how present that pattern still is. One-unit attached houses make up 25.8 percent of Hopedale’s housing units, and about a quarter of the town’s owner households live in them. Not every one of those units is a Draper house, since the census category covers any side-by-side home sharing a ground-to-roof wall, but the double house remains a familiar sight here, and most of the attached units are lived in by their owners.
Older floors on Prospect, Dutcher, Freedom and Lake streets
Age is the other half of the picture. Of Hopedale’s housing units, 35.3 percent were built in 1939 or earlier, and company streets such as Prospect, Dutcher, Freedom, Union and Lake hold much of that older stock. The Hopedale Village Historic District, listed on the National Register in 2002, centers on the old mill complex at Hopedale and Freedom streets and extends along Dutcher and Freedom.
A floor in a house that old has usually been sanded before, patched at least once, and covered with carpet, linoleum or paint at some point. We never assume what species or board width sits under your feet. We lift a floor register or check a closet edge, look at how much wood remains above the tongue and groove, and let the floor tell us how hard it can be sanded.
Looking for wood-flooring closer to Dedham? See Dedham Wood-Flooring.
Refinishing Your Half of a Double House
Reading the floor before we sand
Our first visit is an inspection, not a sales pitch. We look for cupping or crowning near the kitchen and exterior doors, board gapping along the long runs, old water stains or pet urine stains, and the traffic lanes where decades of footsteps have worn through the finish. We also check for powderpost beetle holes and carpenter ant damage, which older framing and subfloor can hide.
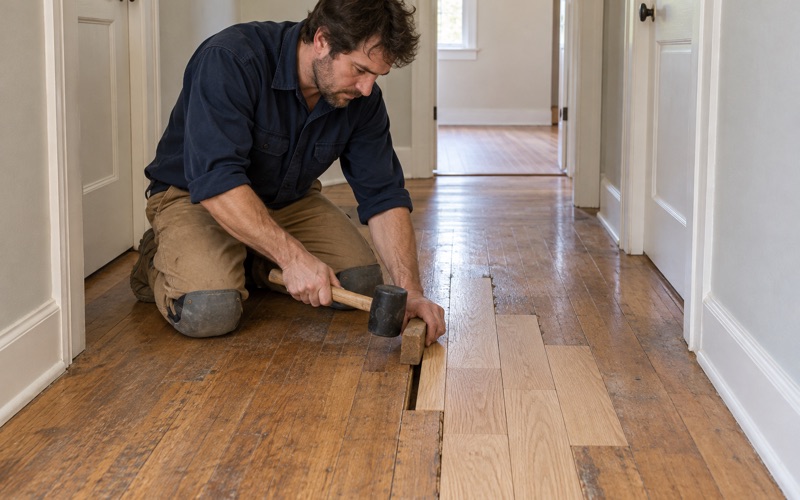
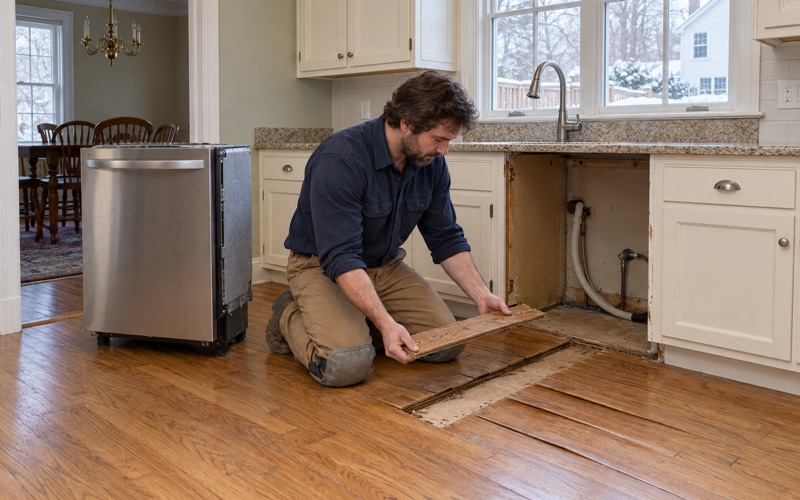
A moisture meter reading on the boards and the subfloor tells us whether a floor is dry enough to sand. If a past leak from a dishwasher, ice maker line or hot-water baseboard pipe has left a soft spot, we trace the source, dry the boards and read them again, then choose between a board replacement and a weave-in repair. Where a later owner laid an engineered floor, we measure its wear layer before promising any sanding.
Lead and pre-1978 paint
Because so much of Hopedale’s housing predates 1978, we confirm the build year and look for painted surfaces before any sanding starts. Massachusetts keeps its own lead-safe renovation rules, separate from the federal ones, and painted thresholds, baseboard and stair parts in older homes need that check before dust is made. The answer shapes how we contain the work and how we clean up afterward.
Sanding and finishing
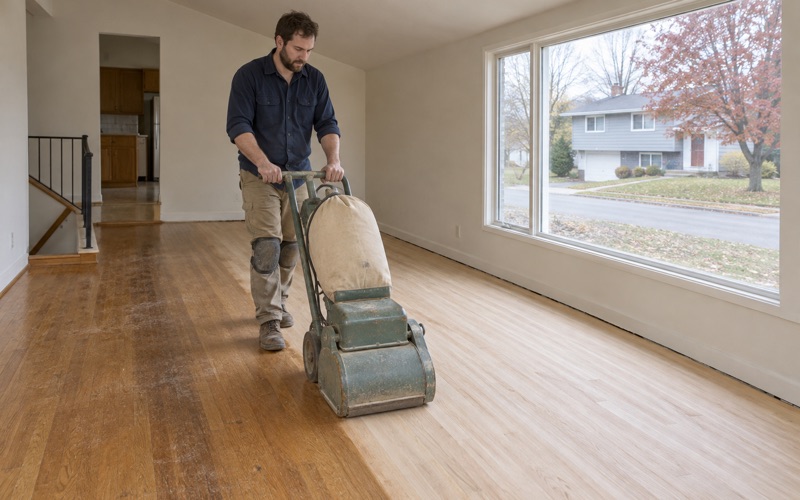
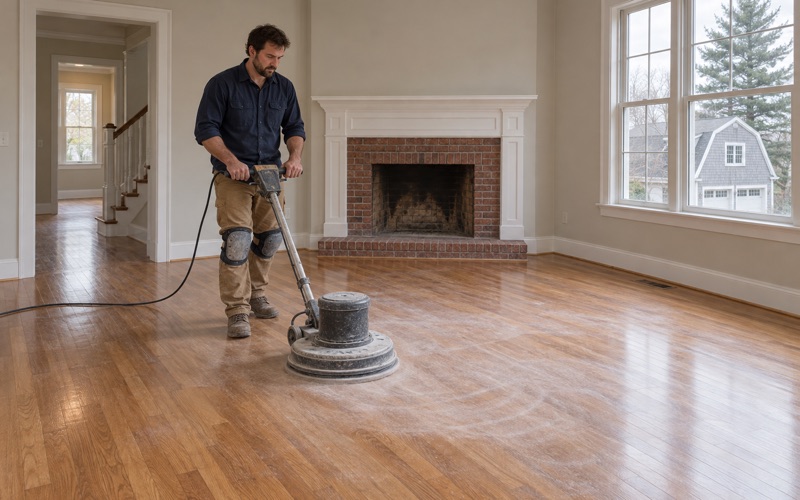
On a sound floor we work through a grit sequence with a drum sander in the field and an orbital sander at the edges, connected to dustless sanding equipment with a HEPA vacuum. Water popping before stain opens the grain for an even color on red oak. For the topcoat we choose among waterborne polyurethane, oil-modified polyurethane and hardwax oil, all selected to meet Massachusetts VOC limits for wood coatings.
Sheen level is a real decision in a small house. A satin or matte finish hides the scuffs a front living room collects, while higher gloss shows every footprint from the entry. If your floor is sound but dull, a screen and recoat with a buffer can bring it back without a full sanding, and it keeps more wood on the boards for the future.
Seasonal movement
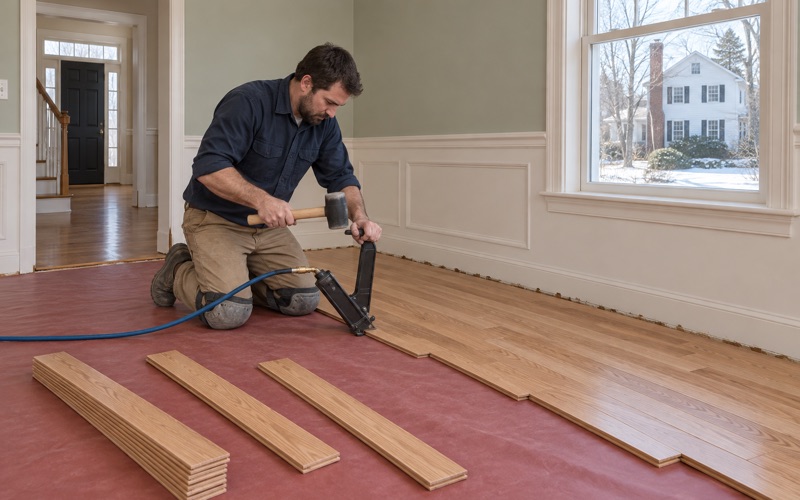
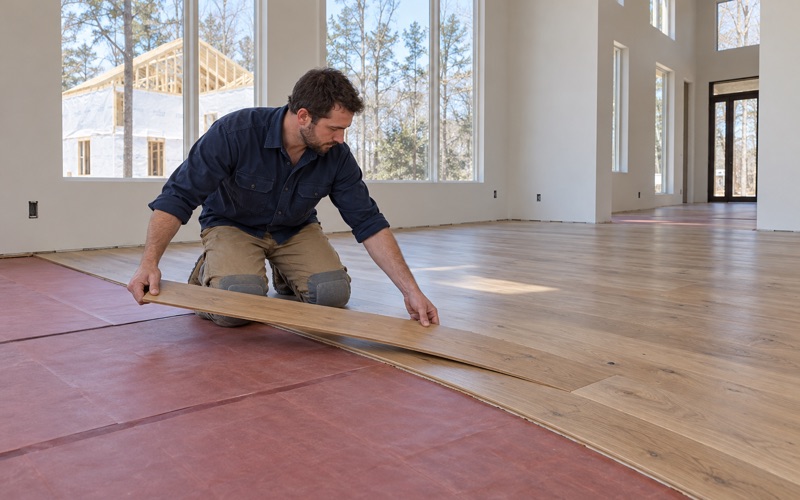
Hopedale falls in the National Weather Service’s Southern Worcester forecast zone, and like most of central Massachusetts it runs dry indoors through a long heating season. Winter gaps open between boards and close again in humid summer months. We do not pack those seasonal gaps with wood filler, and any new wood gets acclimation time in the house, checked with a relative humidity test, before it goes down.
Working Around the Family on the Other Side of the Wall
Refinishing one side of a double house means someone else lives just past a shared wall. A single-family job never has to plan around that, and it is one of the first things we ask about. We would rather build the schedule around both households at the start than apologize halfway through a sanding day.
Noise and timing
A drum sander is loud, and the sound carries through a shared wall and the framing around it. We keep machine work to ordinary daytime hours, tell you ahead of time which days are sanding days and which are quieter finishing days, and give you a written sequence you can pass along next door. Many owners simply knock on the other door before we start, which helps more than anything we can do.
Dust and odor
Dust control matters twice in a shared building. We seal doorways and heating returns, run the sanders into a HEPA vacuum and keep the work area closed off so fine dust stays on your side. Waterborne finishes carry far less odor than older solvent products, which is often the deciding factor when a neighbor works from home or is sensitive to smell.
Two halves, one schedule
Sometimes both owners want their floors done. We can quote each half on its own and run the two jobs back to back, so each family is out of its rooms only once and the loud days fall together. Each half keeps its own price, its own finish and its own sign-off, because two owners rarely want the same color.
Front Rooms, Back Rooms and the Stair in a 1,080-Square-Foot Unit
The front living room
In the standard Draper plan, the living room runs across the front of the house and takes the most traffic from the entry. It is where worn lanes, gray wear and scratches tend to collect, and it is where a new finish is noticed first. We sand it as one continuous field and feather the doorway transition so the floor reads as a single room, not a patchwork.
Dining room and kitchen at the rear
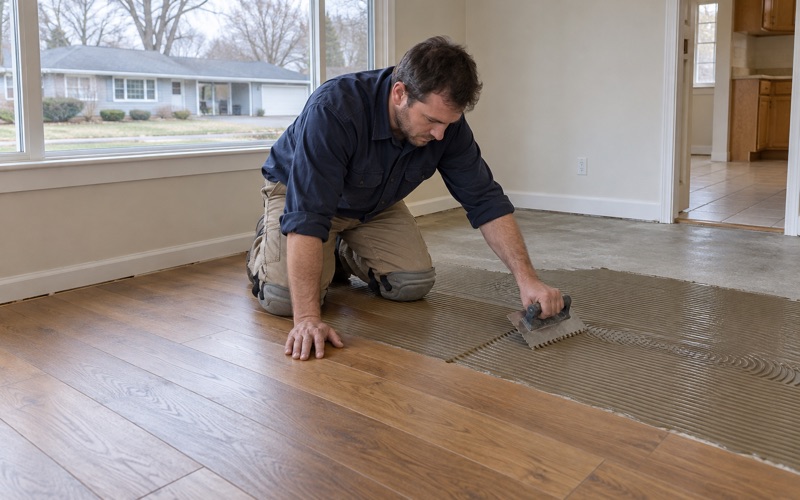
The rear rooms see the water. Kitchen floors near the sink or refrigerator are where we most often find water stains, darkened boards and cupping, and where a reducer or threshold meets tile or vinyl. We repair and replace boards there before sanding the whole first floor, so the dining room and kitchen come out matched to the front room rather than a shade apart.
The stair
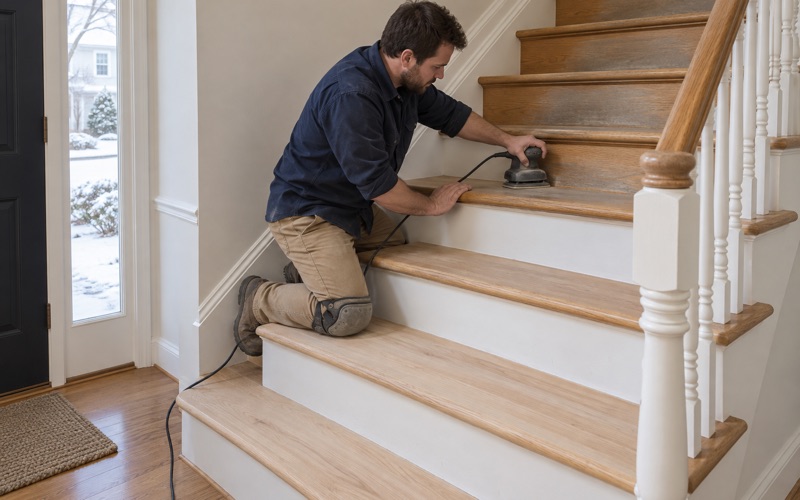
A two-story half-house means a stair, and in a compact plan it gets used by everyone, every day. We quote stairs by the tread and riser rather than folding them into a square-foot price, since each step needs hand sanding, stair nosing work and edge detail a floor machine cannot reach. Worn stair treads can be refinished, or replaced when a nosing has split or cracked.
Upstairs bedrooms and the finish sequence
The two bedrooms upstairs are usually the gentlest rooms in the house, sheltered from grit and water. Because the stair connects them to the first floor, we plan the order so you are never cut off from a bedroom or the kitchen longer than necessary. On most half-houses, the upstairs and the stair are finished on one set of days and the first floor on another.
Whether your side of the house went up in a Draper building campaign or came along later, the process stays the same: inspect first, protect the household on both sides of the wall, and finish the floor in the tone you chose on your own boards. Call us to set up a walkthrough of your Hopedale home.
- 20+ Years on Wood Floors
- Free Written Estimates
- Lead-Safe Work Practices