Framingham Wood Flooring has spent more than 20 years on wood flooring in Franklin Town, and much of the work we are called for now is a floor that has simply reached its age. The finish has worn through along the traffic lanes, the boards by the kitchen sink have gone gray, and oak that was once pale has deepened to orange. At that point a light screen and recoat no longer reaches the damage, and the conversation turns to a full sanding.
We start every job the same way: we walk the house, read the boards with a moisture meter, and check what the floor can actually take before anyone talks about stain color. Solid hardwood can usually be sanded several times over its life, while an engineered floor gets its wear layer measured first, because a thin veneer cannot survive a drum sander. That measurement decides whether we promise a refinish or recommend something else.
From there we lay out a plan that fits the house, the schedule and the finish you want to live with. Some owners want every room done at once; others need the kitchen usable through the week. We quote stairs by the tread and riser rather than burying them in a square-foot price, so the numbers on the page match the work in the house.
Wood Floors in Franklin’s 1980s and 1990s Subdivisions
Franklin’s housing stock has a clear center of gravity. The Town’s 2013 Master Plan describes the housing boom of the 1990s, when over 2,700 residential structures were built, and it describes where they went: large-scale subdivisions of single-family houses, most with three or more bedrooms, laid out as many of the town’s big farms were sold. Access to Route 495 at two locations, plus two commuter rail stops, drove much of that growth.
The census numbers tell the same story from another direction. The American Community Survey counts 2,559 of Franklin’s housing units as built between 1990 and 1999, the largest single decade in the town, and 4,782 built between 1980 and 1999, which is 36.8 percent of all units. Population rose 33.79 percent between 1990 and 2000 alone. A large share of the floors we see here were laid within that twenty-year window.
What 25 to 45 years does to a floor
A floor installed in 1985 or 1995 has now lived through decades of kids, dogs, moving days and New England winters. Finishes wear from the top down, so the first sign is dull, grayed wood in the paths people walk every day, while the corners under furniture still look new. Where the finish is gone, water and grit reach bare wood, and water stains and pet urine stains set in quickly.
Seasonal movement shows up too. Winter gaps open between boards when the heat runs and the air dries out, then close again in humid summers. A little board gapping is normal for solid wood; cupping, crowning or buckling usually points to a moisture source, and we trace it before we sand, because sanding a cupped floor flat while it is still wet leaves it crowned once it dries.
Franklin sits in the National Weather Service’s Western Norfolk forecast zone, and the swing between damp summers and dry, heated winters is what drives most of that movement. We run a relative humidity test inside the house and read moisture in the wood before we install new boards, and we let new flooring acclimate until the readings agree.
Not every boom-era house is the same
We do not assume anything about a Franklin house from its age. Species, grade and finish vary from one street to the next, and many floors have been partly replaced, patched or covered with carpet over the years. We identify what is actually there, whether red oak, white oak or maple, solid or engineered, site-finished or prefinished, and plan the work from that rather than from a guess about how the house was first built.
Looking for wood-flooring closer to Walpole? See Wood-Flooring in Walpole.
When a Boom-Era Floor Needs Its First Full Refinish
Many of the houses built during Franklin’s boom are now reaching their first full sand-and-refinish, and some are on their second. The difference between the two matters. A first refinish on solid hardwood usually has plenty of wood to work with; a second one calls for a closer look at how much tongue and groove is left above the nail line, and at earlier repairs that may sand differently from the original boards.
Engineered floors are the exception. Some owners replaced their original floors with engineered planks over the years, and a plywood core carries only a thin layer of real wood on top. We measure that engineered wear layer at a vent or threshold before promising a sanding; if it is too thin, a screen and recoat or a replacement is the honest answer.
Screen and recoat or full sanding
If the finish is dull but intact and the wood underneath is clean, a screen and recoat with a buffer can add years for a fraction of the cost. Once the traffic lanes are down to bare wood, the stains have gone into the fibers, or you want to change color, only a full sanding will do it. We will tell you plainly which one your floor needs, even when the answer is the smaller job.
The sanding itself
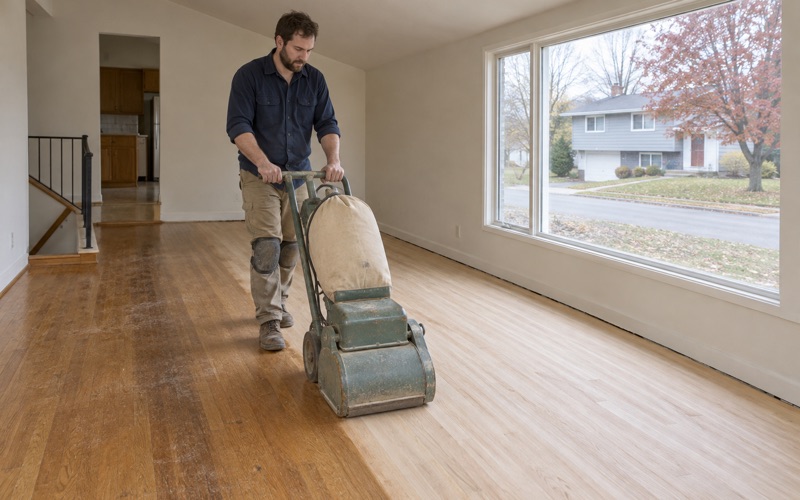
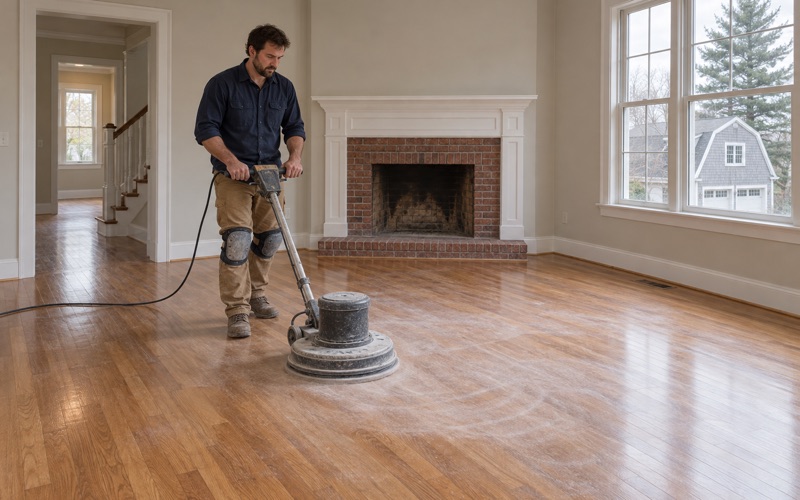
A full refinish runs through a grit sequence with a drum sander on the field and an orbital sander at the edges, followed by a HEPA vacuum and, where a stain is going on, water popping to open the grain evenly. We use dustless sanding equipment to keep fine dust out of the rest of the house. Gouges, open nail holes and small cracks get wood filler before the final pass.
Taking orange oak somewhere new
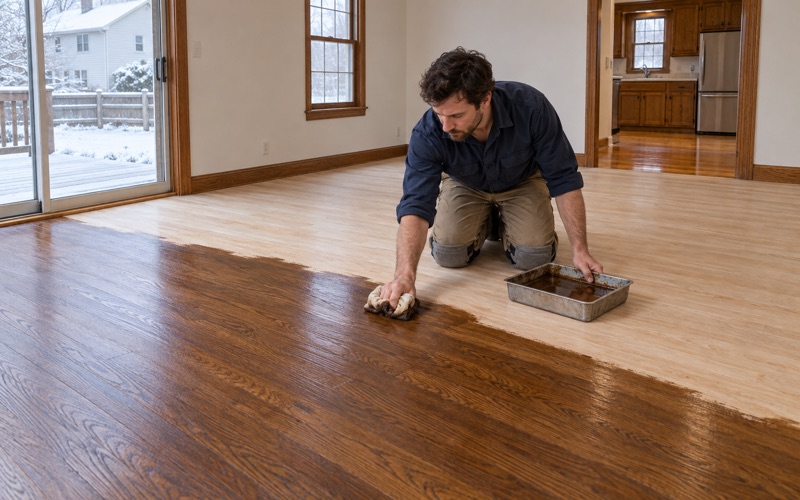
Oak that has yellowed or turned orange is one of the most common reasons owners here give for wanting a refinish. Sanding removes the aged finish, but red oak has its own warm tone, so we put stain samples on the actual floor, in your light, before you choose. Natural looks, gray-brown tones and darker stains all read differently on red oak than on white oak, and the samples are where you find out.
Finishes that fit Massachusetts rules
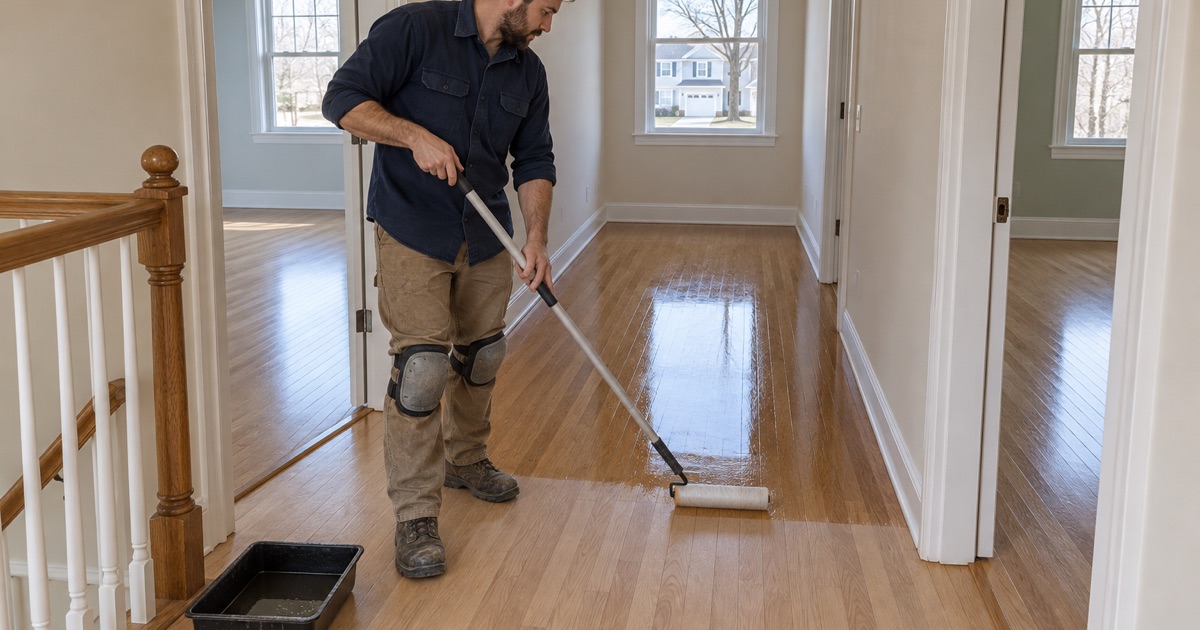
Massachusetts sets its own VOC limits for wood coatings, stricter than the federal ones, and we choose finishes that meet them. Waterborne polyurethane dries clear and fast, oil-modified polyurethane adds amber warmth, and hardwax oil gives a low-sheen surface that is easy to spot-repair. We talk through sheen level too, since a satin or matte finish hides the scratches of a busy household far better than gloss.
Planning Work in a Three- and Four-Bedroom House
A large subdivision house changes the logistics of floor work. With 80.1 percent of Franklin’s owner households living in detached houses, most of our jobs here are single-family homes with bedrooms upstairs, a hallway and a stair connecting them. The question is rarely whether we can do the job; it is how to do it without making the house unlivable for a week.
Whole floor or room by room
Doing the whole main floor at once gives the most even result: one sanding, one stain, one finish, with no lap lines where an old coat meets a new one at a doorway. Room-by-room work can make sense when a family is living in the house or the budget runs across two seasons. In that case we plan the breaks at thresholds or reducers, where a change in sheen will not catch the eye.
Finish cure time is part of the plan. Waterborne coats can usually take socks the next day, but furniture and rugs wait longer, and a house with pets and children needs somewhere else to be while the floor hardens. We set the order of rooms so the kitchen and at least one bathroom stay reachable whenever the layout allows it.
Bedrooms under old carpet
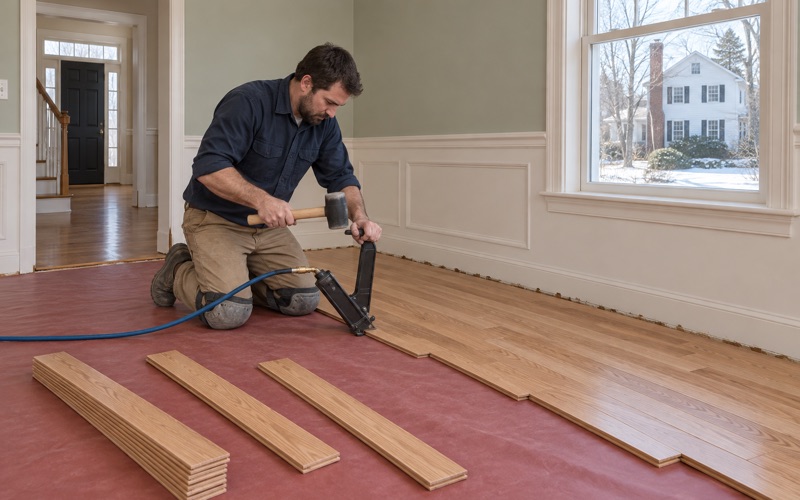
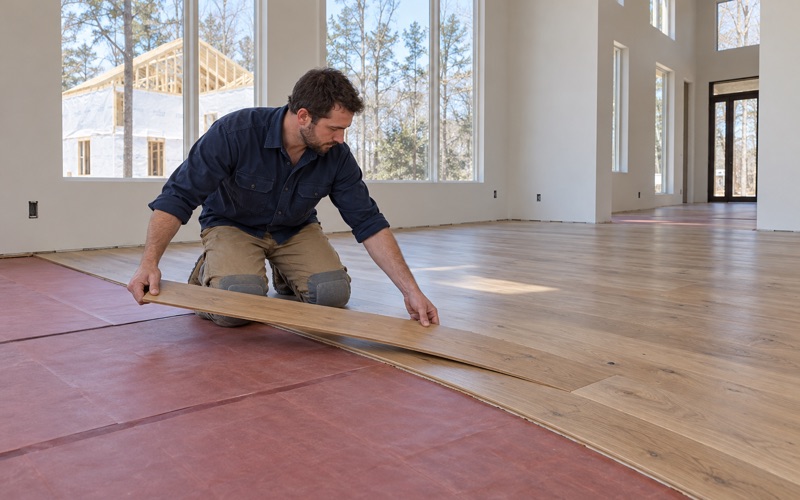
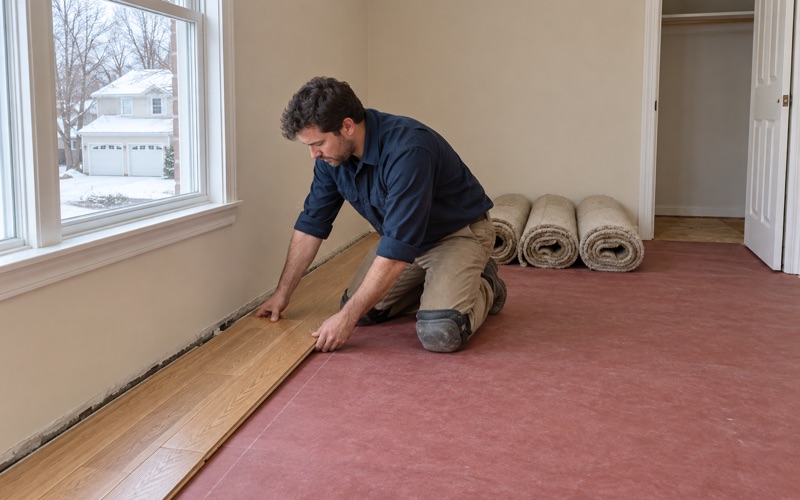
Upstairs bedrooms in houses of this era are often carpeted, and owners are sometimes surprised by what is underneath. When we pull carpet, we clear the carpet pad, the carpet staples and the tack strip, and we deal with the tack-strip holes along the walls before sanding rather than after. If the floor below turns out to be bare subfloor instead of hardwood, we talk through new solid or engineered flooring, laid with an expansion gap and finished with quarter round or new baseboard.
Leaks and the aging kitchen
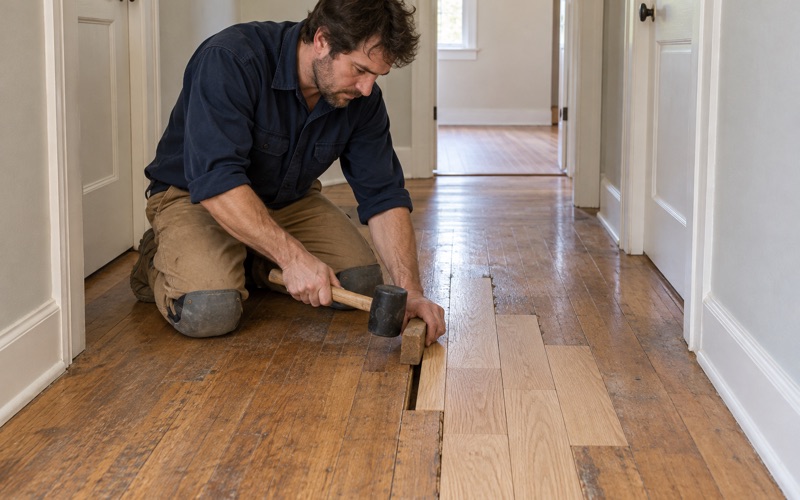
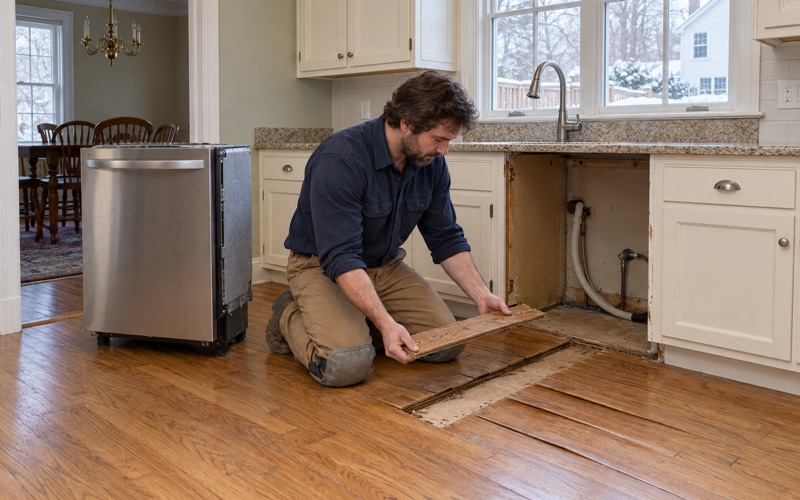
Appliances and plumbing of a certain age fail. When a dishwasher, ice maker line or baseboard pipe has leaked, we trace the source, dry the boards and read them with a meter before we replace anything, because boards laid into wet surroundings will move. Where an insurance claim is involved, we document the damage room by room for the adjuster, and a weave-in repair then blends new boards into the old field.
Foyers, Stairs and Older Floors Around Town
The front entry of a boom-era house takes more wear than any other part of the floor. Foyers collect grit from every pair of shoes, and the finish wears through just inside the door long before the dining room shows anything. When we refinish a main floor, the foyer is where we look hardest at sanding depth and filler, and where an extra finish coat earns its keep.
Stairs priced by the tread
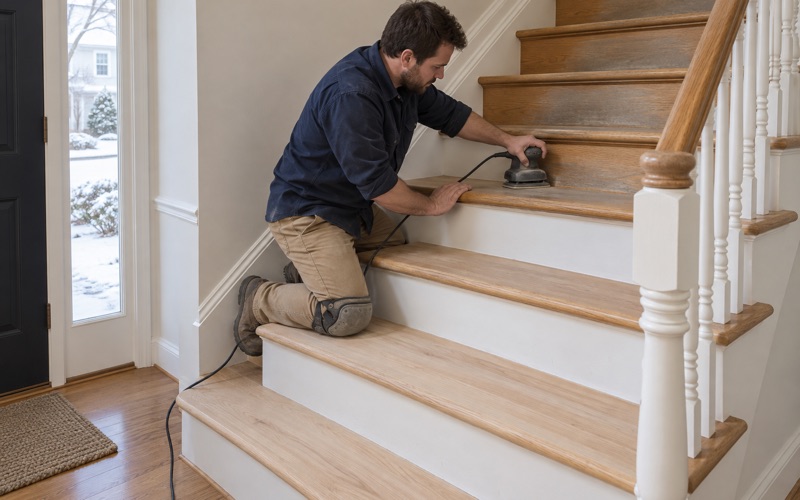
Stairs are hand work: each tread, riser and stair nosing is sanded and finished individually, often around balusters and skirt boards. That is why we price them by the tread and riser rather than by the square foot. Some owners refinish the stair treads to match a newly sanded floor; others replace carpeted stairs with new treads altogether, and we handle both.
Open main floors and long runs
Many houses from the 1980s and 1990s connect the kitchen, family room and hall into one continuous floor. On a long run like that, a patch of refinished wood next to an untouched room shows every difference in color and sheen, which is another argument for sanding the whole run together. We also check for sun fading by large windows and water damage near the sink before we quote.
Downtown and Franklin Common
Franklin is not all subdivisions. The common downtown is surrounded by residences built in the mid to late 1800s, and the Franklin Common Historic District was listed on the National Register in 2005. Older floors there call for a slower approach, since softer boards and generations of repairs sand unevenly, and because these homes predate 1978 we check painted surfaces and follow the Massachusetts lead-safe renovation rules before any sanding begins.
Condominiums and the Town of Franklin
Downtown also holds upper-floor condominiums and apartments, former mill buildings renovated into apartment and condominium housing, and the dormitories of Dean College, founded in 1865. In a condominium the association’s rules shape what flooring can go down, so we ask for them early. Franklin is one of the Massachusetts municipalities granted a city form of government that still keep “The town of” in the official name, and the Town of Franklin Building Department is the office for local questions.
Whether your house went up during the 1990s boom or a century earlier, we start with the same walk-through and the same meter readings. Call us to look at your floors, and we will tell you what they need and what they can take.
- 20+ Years on Wood Floors
- Free Written Estimates
- Lead-Safe Work Practices