Framingham Wood Flooring has spent more than 20 years on wood-flooring in Forest Hills and nearby Boston neighborhoods, and a good share of that work starts with a landlord’s calendar rather than a homeowner’s wish list. A lease ends, a unit sits empty for a few weeks, and the floors have that window to go from worn to ready. We plan the job around the window, because it is usually the tightest constraint on the whole project.
The trade work itself is familiar: sanding and refinishing red oak and maple, replacing boards that have cupped or split, rebuilding worn stair treads and choosing a finish that stands up to tenant traffic. What changes in a rental is the reason behind it. The City of Boston inspects rental units on a set cycle, and its published checklist speaks to floors and stairs by name.
This page covers what that checklist says, which buildings it reaches and how we schedule floor work so a unit is in good order before an inspector arrives. We will also say plainly what floor work can and cannot do for an inspection, because the inspector makes that call, not the flooring contractor.
Triple-Deckers and Rental Units Near Forest Hills Station
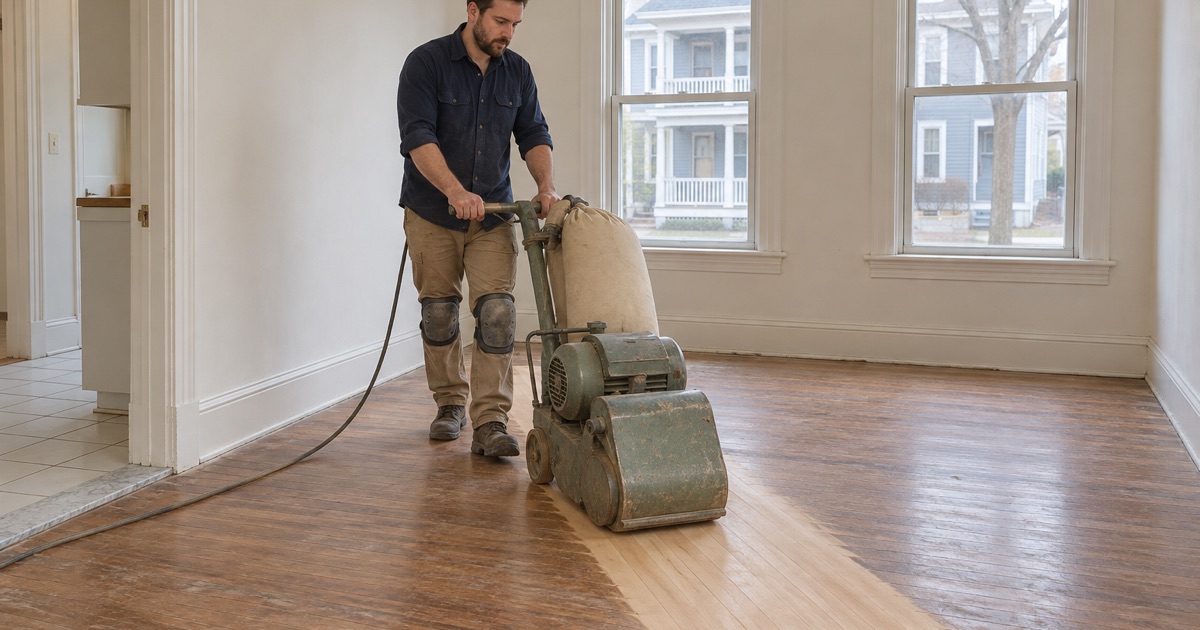
Forest Hills is a part of the Jamaica Plain neighborhood of Boston and has no official designation of its own. It is usually described as the area around the MBTA station, or as the triangle between Hyde Park Avenue, American Legion Highway and Morton Street. Wikipedia notes that triple-deckers dominate near the train station, and those three-family buildings are where much of our work in the area lands.
The station is the southern terminus of the Orange Line and a stop on the Needham commuter rail line, and the ground around it is hilly, sloping upward from Hyde Park Avenue. For a flooring crew that mostly means carrying a drum sander, a buffer and boxes of boards up a stoop and two flights of stairs. For an owner it means three separate units, each with its own lease dates and its own floors to keep in order.
How the five-year inspection works
The City of Boston Inspectional Services Department (ISD) selects rental units for inspection once every five years. Rentals also register with the city every year, with registration due by July 1, so an owner deals with the city annually even in the years no inspector comes through. Owners can book a City housing inspector, who charges $50 to $75 per unit depending on building size, an authorized private inspector, or Boston Housing Authority or Metropolitan Boston Housing Partnership inspectors for a $15 filing fee per unit.
In a triple-decker, that cycle touches three apartments that rarely turn over at the same time. We often handle the floors one unit at a time, finishing each while it is empty rather than asking a tenant to shuffle furniture around a sanding crew. The result is a building whose floors come into shape over a year or two instead of in one disruptive push.
Owner-occupied buildings and the exemption
Buildings of six or fewer units where the property owner lives in one of the units are exempt from the five-year inspection. An owner living on the first floor of a triple-decker and renting the two floors above fits that description, and the inspection cycle does not reach the building.
The exemption is narrower than some owners expect. It depends on the owner living there, not on the unit count alone. Vacant units, units under renovation and units where rent is not collected are not exempt, so an apartment we are refinishing between tenants is still part of the cycle. Exempt owners often use the checklist anyway as a sensible description of a sound floor, and we are glad to work to it.
Looking for wood-flooring closer to Jamaica Plain? See Wood-Flooring in Jamaica Plain.
What Boston’s Inspection Checklist Says About Floors
ISD publishes a rental inspection checklist covering the violations inspectors cite most often. Floors come up more than once on it, and two of those items bear directly on wood. Knowing the exact wording helps an owner decide where a flooring budget does the most good.
Non-absorbent kitchen and bathroom floors
For kitchens and for bathrooms, the checklist reads: ‘The floor is non-absorbent.’ A wood kitchen floor where the finish has worn through and the bare grain soaks up spills is the kind of surface that line describes. Water stains by the sink, graying boards in front of the dishwasher and dark edges beside the refrigerator all tell us the finish stopped protecting the wood some time ago.
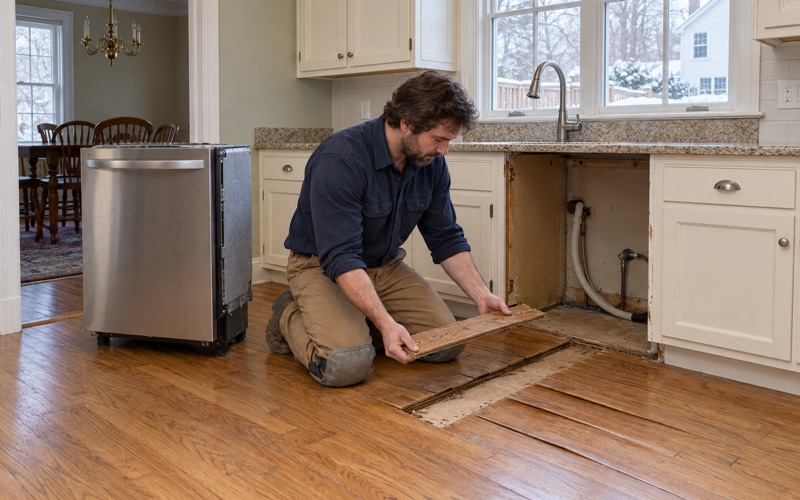
What we can do is restore a continuous finish over sound wood. That means working through the grit sequence down to clean wood, filling open joints with wood filler and building enough coats of waterborne polyurethane or oil-modified polyurethane to seal the surface again. If a dishwasher, ice maker line or baseboard pipe caused the damage, we trace the leak and dry the boards, reading them with a moisture meter before any of them are replaced.
Many bathrooms are tile or sheet flooring rather than wood, and that surface is outside our work. Where a bathroom does have wood, or where oak meets the tile at a threshold, we look at those edges closely, since a gap at the transition is exactly where water gets under the boards.
Cracks, crevices and open areas
The second item applies to every room: ‘All floors are free of cracks, crevices, and open areas where rodents or insects may harbor.’ In an older wood floor those openings take familiar shapes. Board gapping that has grown past ordinary winter gaps, split tongue and groove edges, holes where a pipe or old wiring once came through the floor, and gaps along the baseboard where the quarter round has pulled away.
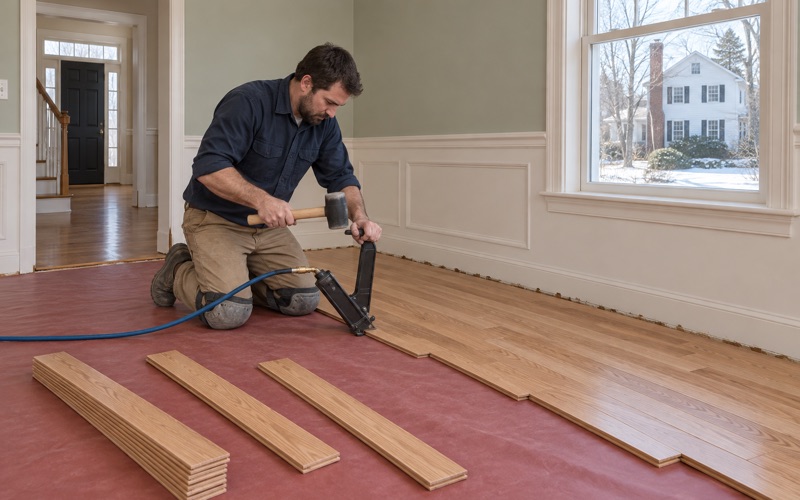
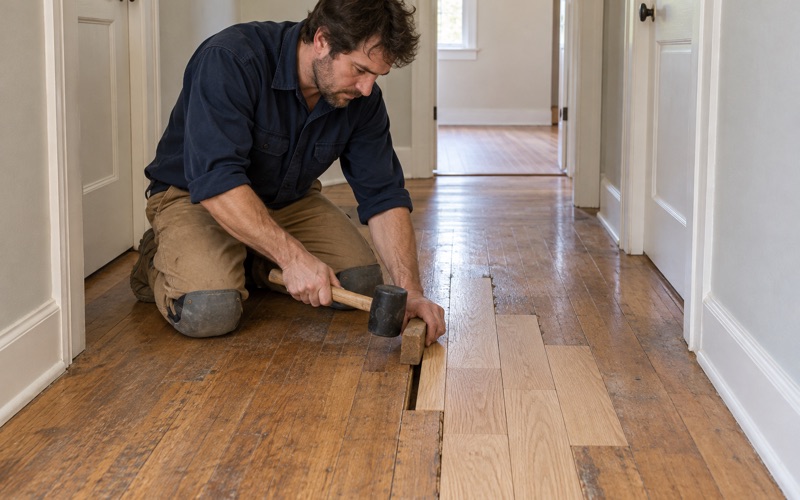
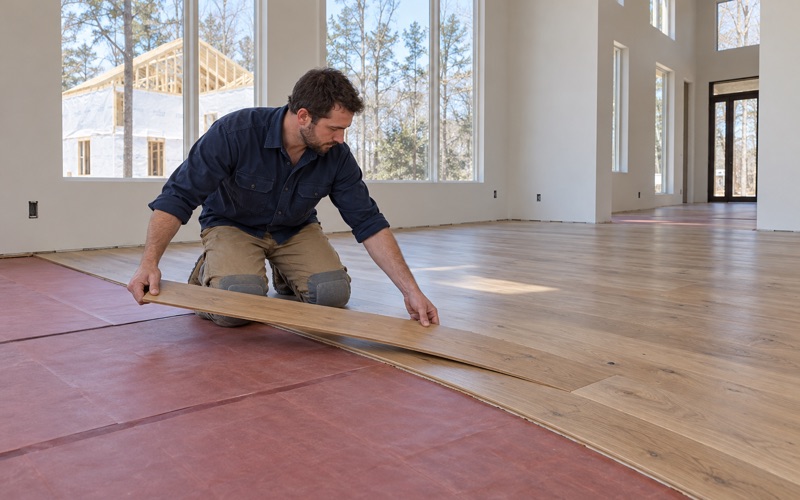
We close each one with the method that fits its size. Small seasonal gaps often tighten again once summer humidity returns, while wider permanent gaps and damaged boards call for board replacement or a weave-in repair, where new boards are laced into the existing field so the fix does not read as a patch. Openings at pipes and along the baseboard get trimmed and sealed rather than left for the finish coat to bridge.
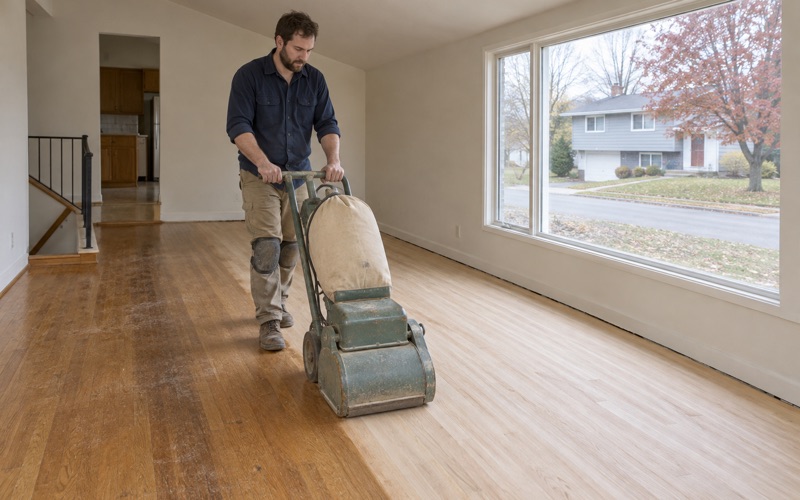
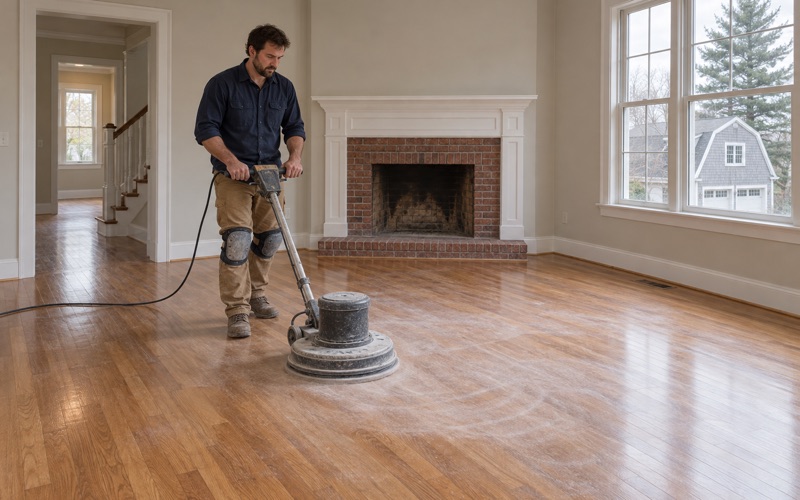
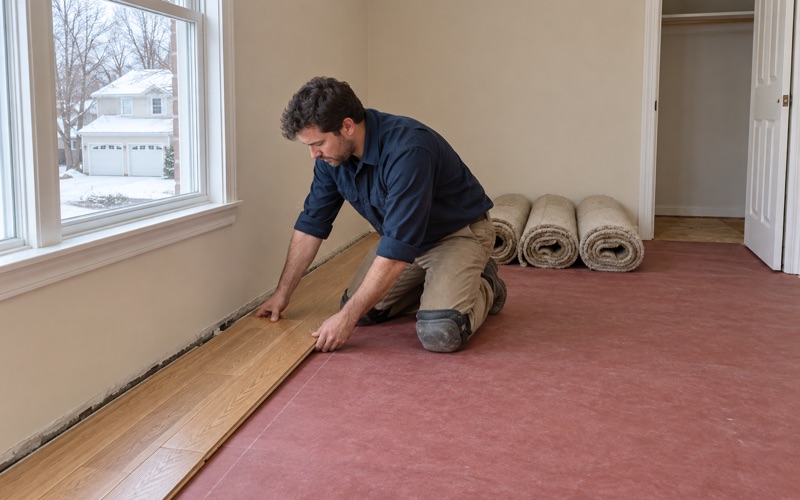
When carpet comes up and oak turns out to be underneath, we pull the carpet pad, carpet staples and tack strip and fill the tack-strip holes before the drum sander touches the floor. Those rows of small holes are the kind of openings the checklist names, and sanding over them first only drives debris deeper into the boards.
Beyond the listed items
The checklist itself says inspectors may note other State Sanitary Code violations beyond the items it lists, so it works as a guide rather than a boundary. That is one more reason we never promise an outcome. We make the floors sound, closed and sealed, and the inspection belongs to the inspector.
Stairs, Handrails and Tread Work
The checklist’s stair item reads: ‘All staircases are stable, and a stable handrail or banister is affixed.’ In a triple-decker the stairs can be the hardest-working wood in the building, between the interior unit stairs, the common front hall and any back stair the building has. They also tend to be the last thing an owner looks at before a showing.
Treads, risers and nosing
A creaking stair is not necessarily an unstable one, but loose stair treads, split stair nosing and stair risers pulling away from the stringer all deserve attention before a unit is shown or inspected. We quote staircases by the tread and the riser rather than folding them into a square-foot price. That way an owner can see what a staircase costs on its own and decide whether it belongs in this turnover or the next.
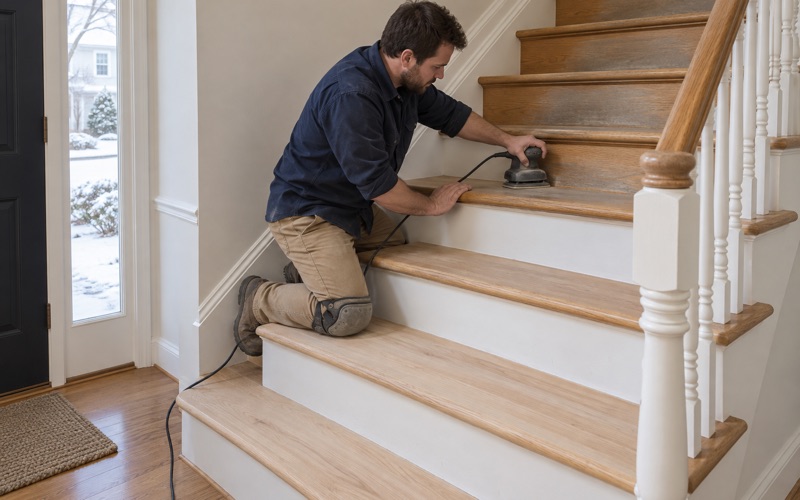
Refinishing a stair is hand work. Each tread gets an orbital sander and hand scraping at the corners, the nosing is shaped so the finish wraps it evenly, and the coats go on in an order that keeps the edges from building up. Where a tread is cracked through, replacing it costs less than trying to make a bad board look sound under fresh finish.
Handrails and banisters
The handrail requirement sits right beside the treads. When we are working on a staircase, we check whether the rail and balusters are firmly fixed and tell the owner what we find, so a loose rail goes on the list before the inspection rather than after it.
Keeping common stairs open
A common stair in a triple-decker serves every household in the building, so it cannot simply close for a week. When tenants still need access, we finish alternating treads or one side of the stair at a time and use a waterborne finish with a shorter recoat window. The stair stays usable throughout, and the work still gets the full number of coats.
Planning a Floor Project in Forest Hills
Most of the planning comes down to three questions: which units are empty and when, how old the building and its paint are, and whether the floor needs a full sanding or only a fresh coat. Answering those before the crew arrives keeps a short turnover from running long.
Timing around turnover
The cleanest window is the gap between tenants. A vacant unit lets us run the drum sander and buffer through every room, with dustless sanding and a HEPA vacuum keeping dust out of the shared hall. Because vacant units stay in the five-year cycle, doing that work while the apartment is empty puts the floors in order ahead of the next inspection instead of after a notice arrives.
When the finish is worn but intact, a screen and recoat is enough. The existing finish is abraded and a fresh coat applied without sanding to bare wood, which takes far less time than a full refinish. Where traffic lanes have gone through to raw wood or pet urine stains have soaked into the boards, a full sanding is the honest answer, and we will say so at the walkthrough.
Build year, paint and finish rules
Before any sanding, we check the building’s build year and look for painted surfaces, since Massachusetts runs its own lead-safe renovation rules for homes built before 1978 under the Massachusetts Lead Law and 454 CMR 22.00. Painted stair risers, painted floor borders and old baseboards are where that check matters most in a rental.
Finishes are picked to fit the Massachusetts VOC limits for wood coatings in 310 CMR 7.25, which are stricter than the federal ones. For a rental that usually points to a waterborne polyurethane in a satin sheen level, which hides everyday wear better than gloss and dries quickly enough to keep a turnover on schedule.
Humidity, color and the next tenant
Forest Hills sits in National Weather Service forecast zone MAZ015, Suffolk, and its floors see the same swing between dry heated winters and humid summers as the rest of the region. That swing is behind most of the cupping, crowning and seasonal gapping we are called about, so we take moisture readings and let replacement boards acclimate before they go in rather than cutting them in the day they arrive.
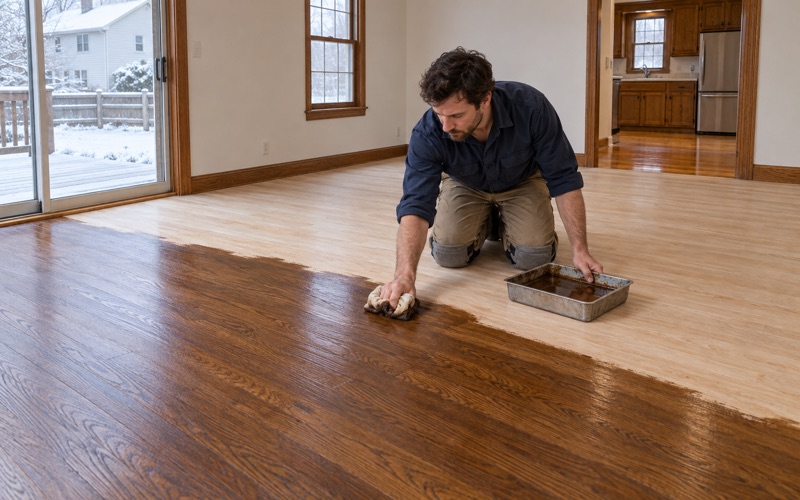
If an owner wants the floors to look current as well as sound, orange or yellowed oak can be taken toward a natural or modern tone. We lay stain samples on the actual floor first, so the decision is made in the unit’s own light before a full coat goes down.
To get started, tell us how many units the building has, which ones are vacant and when the next lease date or inspection falls. We will walk the floors and stairs, point out what we see against the checklist and give you a quote broken out room by room and tread by tread.
- 20+ Years on Wood Floors
- Free Written Estimates
- Lead-Safe Work Practices