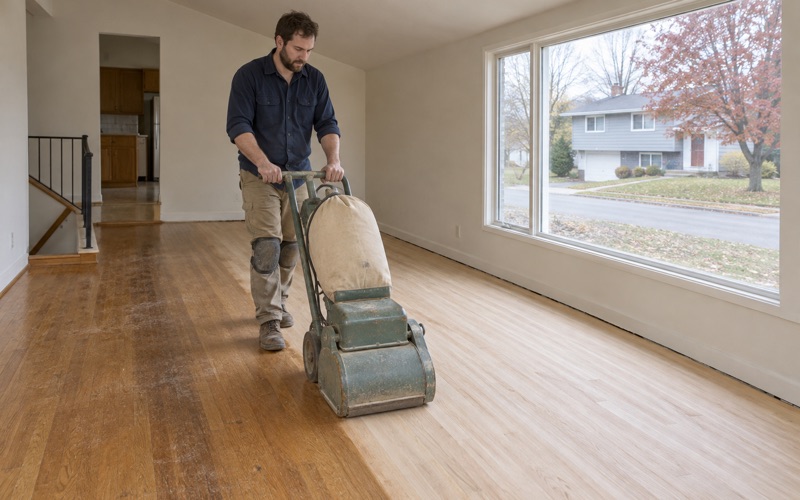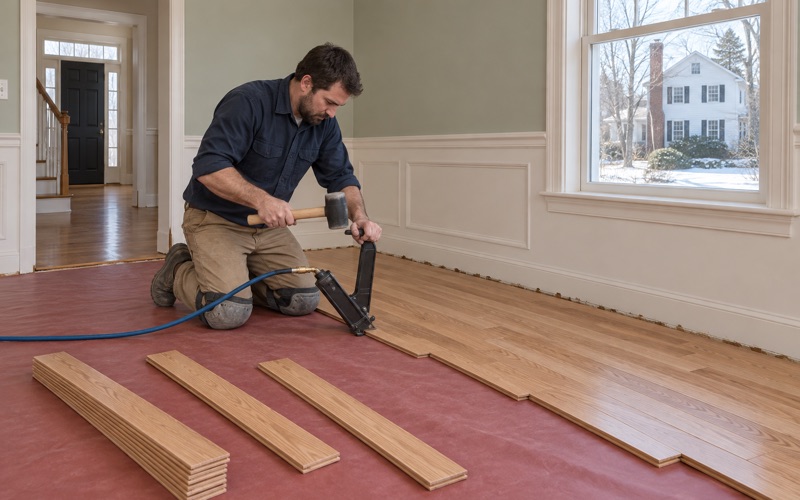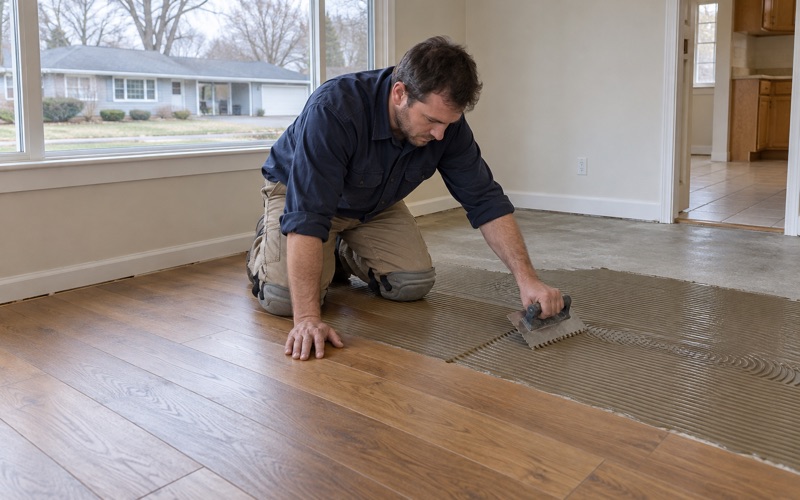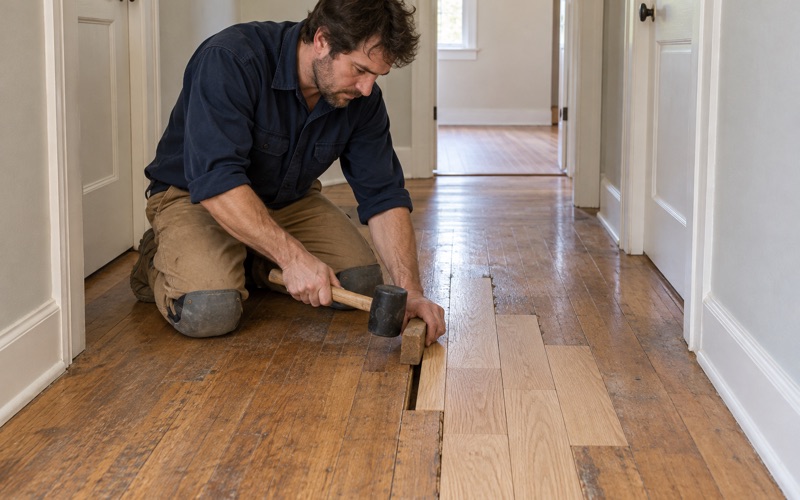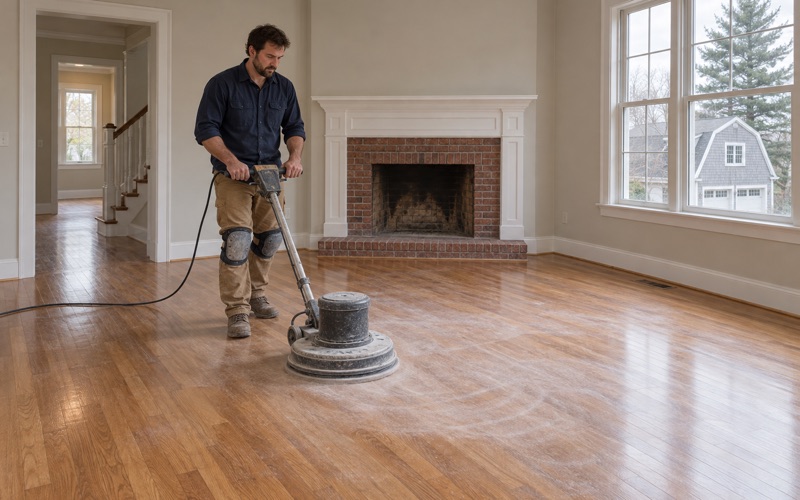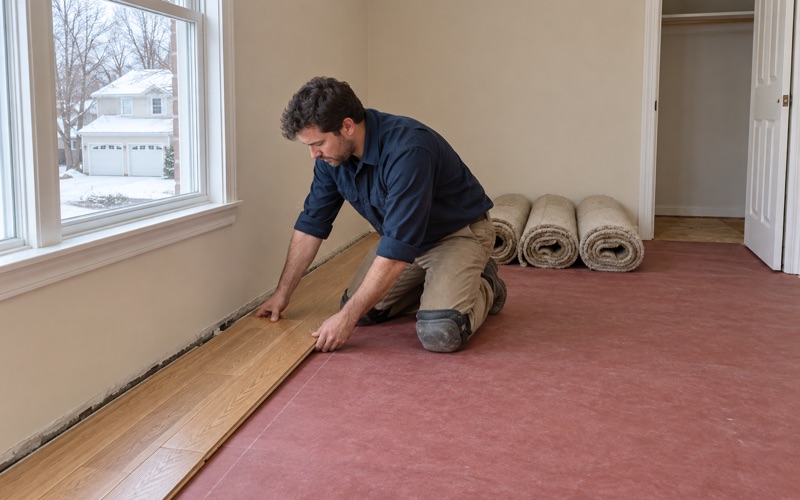
Framingham Wood Flooring brings more than 20 years in the trade to wood flooring in Dedham, whether the job is one scuffed hallway, a set of worn stair treads or a whole first floor replaced after a leak. We sand and refinish solid hardwood, repair and weave in damaged boards, and install new solid or engineered floors. Every quote starts with a look at the floor itself, not a square-foot guess made over the phone.
Most of what we need to know about an older floor comes down to three questions. What is it actually made of, how much wood is left above the tongue and groove, and what has happened to it over the decades? Carpet, patches and years of refinishing can hide all three answers, so we pull a vent cover or a threshold, read the boards with a moisture meter, and find out before we promise anything.
That habit matters more in some parts of town than in others. The rest of this page covers the part of Dedham where it matters most to us, the older housing along the mill pond in East Dedham, and what a floor project there tends to involve, from the first walk-through to the final coat of finish.
Floors in East Dedham’s Mill Houses
East Dedham grew up around water power. On March 25, 1639, the town ordered a 4,000-foot ditch dug at public expense, and the channel it produced, Mother Brook, connected the Charles River to East Brook. By about 1641 the first mill was operating near present-day Bussey Street, and mills kept running along the brook well into the twentieth century, until most of them closed as the textile industry declined.
The Merchant Woolen Company mill shut in 1907, but the neighborhood built around the mills stayed. The town’s own Mother Brook Corridor Study describes surviving mill buildings, industrial infrastructure and residences, including company-built housing, that together form the core of the East Dedham neighborhood. For us, that means a floor job in this part of Dedham can easily be in a house that was put up to serve an industry rather than one family’s taste.
The Streets Along the Mill Pond
The corridor study singles out the neighborhood along the mill pond, from Colburn Street to Maverick Street to Curve Street, as densely populated, with many houses that were built or owned by the mills or by people who worked in them. The history of Mother Brook adds that mill workers lived in boarding houses and tenements, and it names the Maverick-Colburn triangle, High Street, Milton Street and Bussey Street among the places where they lived.
Those workers came from Ireland, Germany, Canada, Italy, Eastern Europe, Lebanon and Syria, and the houses they lived in were reworked by one owner after another. Walls moved, kitchens were rebuilt, and rooms were split or combined. On the floor, that history can show up as patched sections, boards changing direction at a doorway, or a newer strip floor laid right over an older one.
Why We Read the Floor Before Quoting
Because houses along the pond were built for mill use and then remodeled for generations, we never assume what species or construction sits under the carpet or vinyl. We identify the wood, check whether boards are face-nailed or blind-nailed through the tongue, and measure how much has already been sanded away. A floor with room left may take one more careful sanding, while a thin one may be better served by a screen and recoat.
Looking for wood-flooring closer to Watertown? See Wood-Flooring in Watertown.
Former Tenements and Multi-Family Houses
Tenement living shaped how many older East Dedham buildings are laid out. Stacked units mean one household’s floor is another household’s ceiling, and a shared stairway takes far more foot traffic than a single-family staircase. That shape of housing is still common in town: of Dedham’s 10,828 homes, 786 sit in two-unit buildings and 323 in buildings of three or four units, and 442 renter households live in two-unit buildings.
Stairs and Shared Hallways
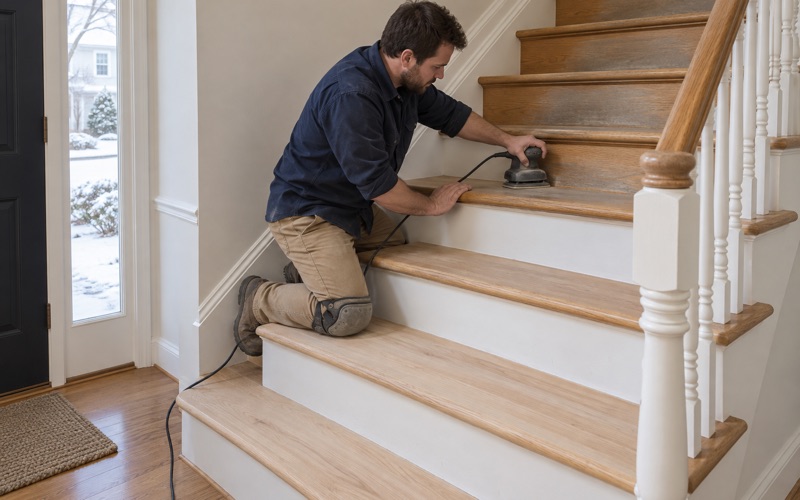
A shared front stair in a two- or three-family house often wears through its finish long before the rooms off it do. We quote stairs by the tread and riser rather than folding them into a square-foot price, so an owner can see exactly what the staircase costs. Worn stair nosing, loose treads and traffic lanes ground into a hallway are handled as their own line items, not buried in a total.
Working in a building where the other unit is still occupied takes some care. We use dustless sanding with HEPA vacuum extraction on the sanders, seal off doorways, and schedule the loudest drum sander work for hours the neighbors can live with. Finish fumes and drying times are planned with the whole building in mind, which is why we talk through the schedule with both units before the first board is sanded.
Turning Units Around Between Tenants
For landlords, timing is most of the job. When a unit empties, we sand, fill and finish on a schedule built around the next move-in date, so the floor is ready before any inspection or showing. Pet urine stains, water stains near a radiator and gray traffic lanes are common findings in a vacated unit; some sand out, while deep stains that have blackened the grain call for board replacement.
Company-Built Houses and What Lies Under the Carpet
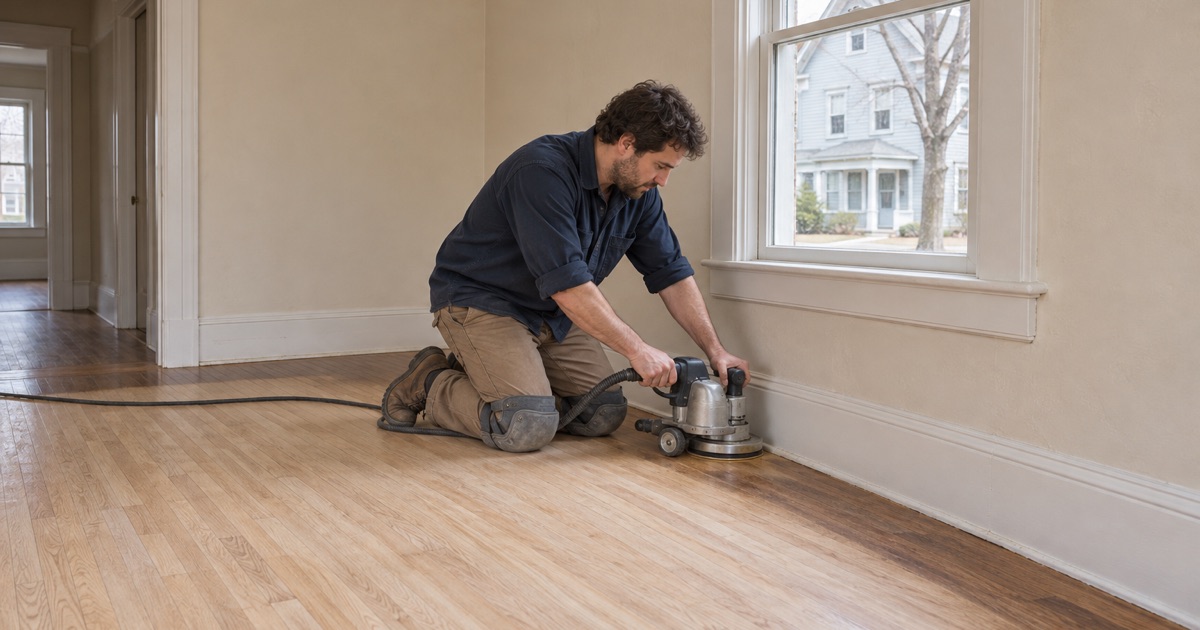
Company-built houses were meant to be practical, and their floors have rarely been left alone for a century. When carpet comes up, the wood underneath usually arrives with carpet pad remnants, carpet staples and a ring of tack strip holes along the walls. We clean all of that off before the drum sander touches the floor, not after, because a staple caught by a sanding drum gouges the boards and missed holes show through the finish.
Mill Owners’ Houses and Later Colonial Revival Homes
Not every older house near Mother Brook was a worker’s home. The corridor study also notes mid-nineteenth-century houses built for the mill owners and administrators, along with many Colonial Revival homes. These bring a different set of floor decisions than a tenement unit does: matching a border or a run of boards during a repair, and choosing a color that suits the rooms rather than simply hiding wear.
The Age of Dedham’s Housing
Across the whole town, 3,211 of Dedham’s 10,828 homes, or 29.7 percent, were built in 1939 or earlier, according to the Census Bureau’s 2024 five-year American Community Survey. Another 2,178 went up during the 1950s. A floor in a house of that age has often been sanded more than once, which is why we check the remaining wood above the tongue before we quote a full sanding.
Lead Paint and Older Trim
With so much of Dedham built long before 1978, we check the house’s build year and any painted surfaces before sanding begins. Massachusetts runs its own lead-safe renovation rules for homes of that age, and painted baseboards, shoe molding and old stair risers are exactly where floor work can disturb old paint. Finding that out at the walk-through keeps it out of the dust and keeps the schedule honest.
Orange Oak, Color and Finish
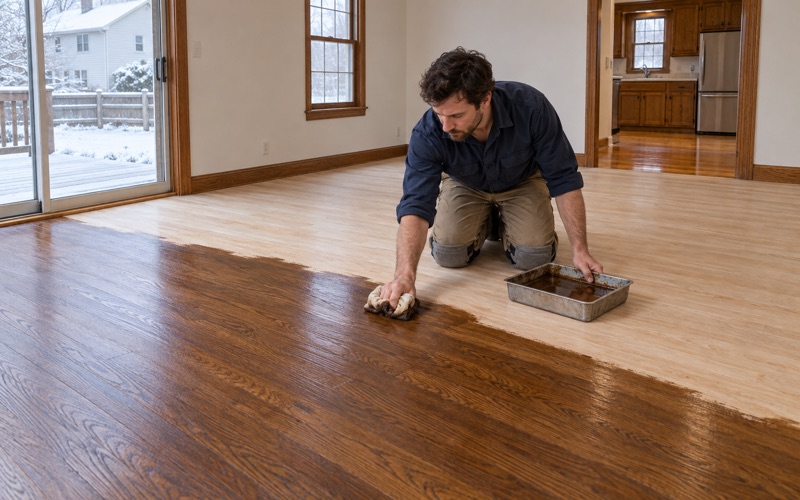
Owners of older houses often want to lose the orange, yellowed tone that decades of oil-based finish give red oak. We lay stain samples on the actual floor, in the room’s own light, before choosing a color, and water popping the sanded surface helps a darker stain take evenly. For a natural or modern look, a waterborne polyurethane stays much clearer over time than an oil-modified one.
Every finish we use is chosen to meet the Massachusetts VOC limits for wood coatings under 310 CMR 7.25, which are stricter than the federal limits. That still leaves a real choice of product and sheen level, from a satin waterborne polyurethane in a formal front room to a hardwax oil that can be spot-repaired in a busy kitchen without sanding the whole floor again.
Planning a Floor Project in Dedham
Leaks, Moisture and Winter Gaps
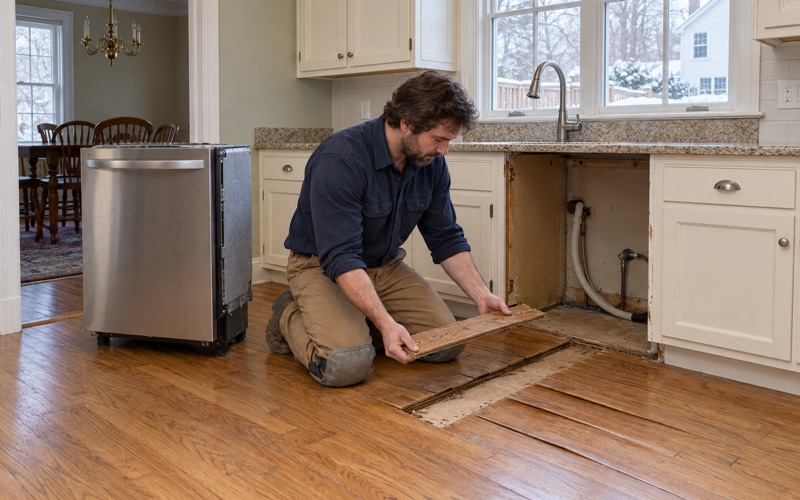
Water damage to a floor often starts with something ordinary: a dishwasher supply line, an ice maker line or a hot-water baseboard pipe that drips for weeks. We trace the leak, dry the boards and read them with a moisture meter before replacing anything, because cupping can settle back once the wood dries while buckled or crowned boards may not. For insurance claims, we document the damage room by room for the adjuster.
Dedham sits in the National Weather Service’s Western Norfolk forecast zone, MAZ013, and like the rest of New England it swings between humid summers and dry, heated winters. Some winter gaps between boards are normal and close again as the house takes on humidity. We plan acclimation and installation timing around that cycle, and we leave the proper expansion gap at walls and thresholds.
Lower Levels, Slabs and New Installs
Where a house has a finished lower level, or an addition built on a concrete slab, the floor choice changes. We measure a basement against the NWFA below-grade rule, walkouts included, before recommending any wood, and on a slab with radiant heat in the concrete we choose an engineered or floating floor suited to it rather than nailing solid oak where it cannot hold.
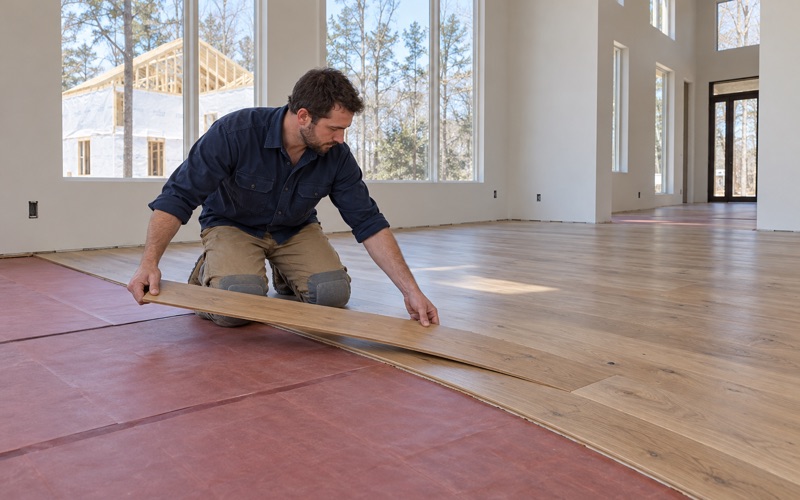
Engineered flooring has its own limits. Before we promise a future sanding on an engineered floor, we measure the wear layer, because a thin veneer over a plywood core may only ever take a screen and recoat. For a new solid floor over a sound subfloor, nail-down installation with flooring cleats remains our standard approach, finished with quarter round or new baseboard where the old trim cannot be saved.
What to Expect From the First Visit
A first visit happens in the house, not over the phone. We walk the rooms, lift a corner of carpet where we can, check the build year and painted trim, and take moisture readings. If anything about the project reaches beyond the floor, such as subfloor or framing work, we raise it early and point you to the Town of Dedham Building Department at Town Hall, 450 Washington Street, for questions about paperwork.
From there you get a written quote that separates sanding, repairs, stairs and finish, so it is easy to see where the money goes. A typical refinishing project moves from first sanding to final coat over several days, depending on the finish and the number of coats, and we tell you before starting when rooms will be off-limits and when the furniture can come back.
- 20+ Years on Wood Floors
- Free Written Estimates
- Lead-Safe Work Practices