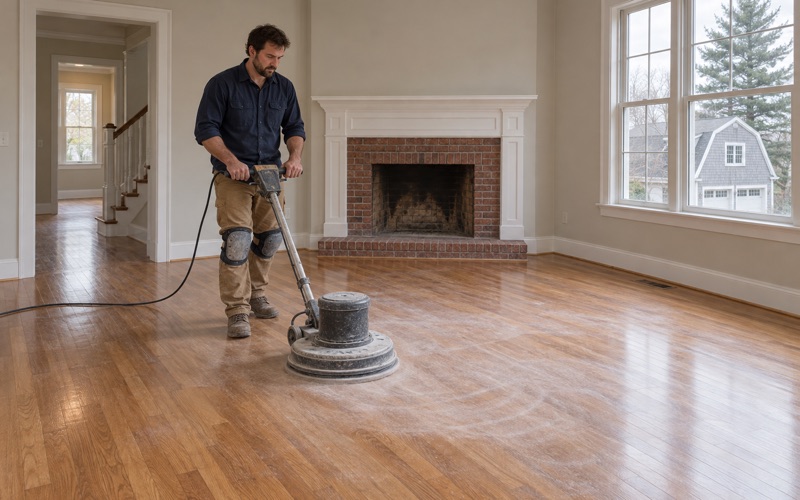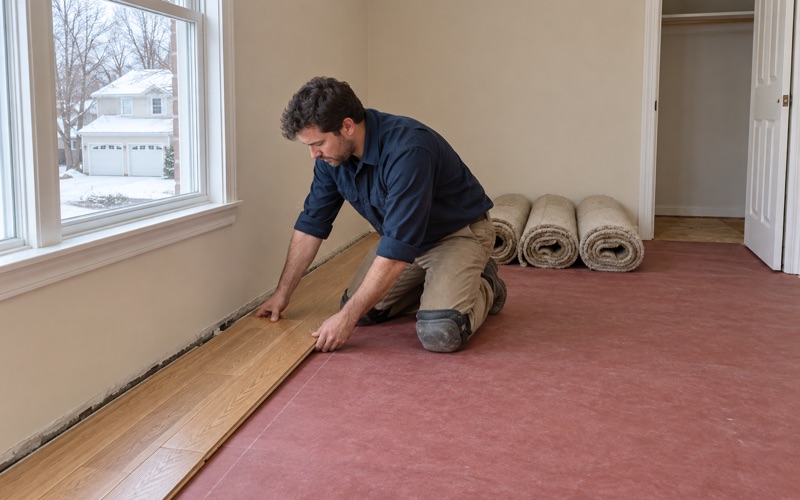
Framingham Wood Flooring has spent more than 20 years on wood flooring in Arlington and the surrounding region, and much of our Arlington work happens inside one half of a house. A converted two-family can put two owners, two kitchens and two sets of floors under one roof, with only a ceiling between them. We plan sanding, finishing and installation around that shared structure from the first visit.
Most jobs begin with the same questions: can the existing oak be sanded again, which finish will hold up, and how long will the unit be out of use. We answer them with a moisture meter, a look at board thickness at a floor register or threshold, and a clear written scope. The quote names the grit sequence, the finish and the schedule, so nothing is left to guesswork.
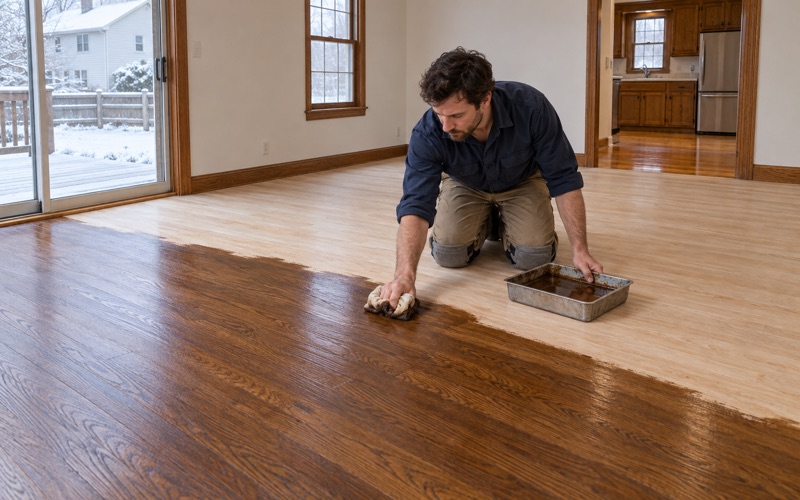
Oak uncovered under old carpet is a frequent find in these units, and we clear the pad, carpet staples and tack-strip holes before sanding rather than after. When the oak has turned orange or yellow under an old finish, we lay color samples on the actual floor so you can choose a natural or modern tone in your own light. You see the result before the whole room commits to it.
Floors in Arlington’s Converted Two-Family Condos
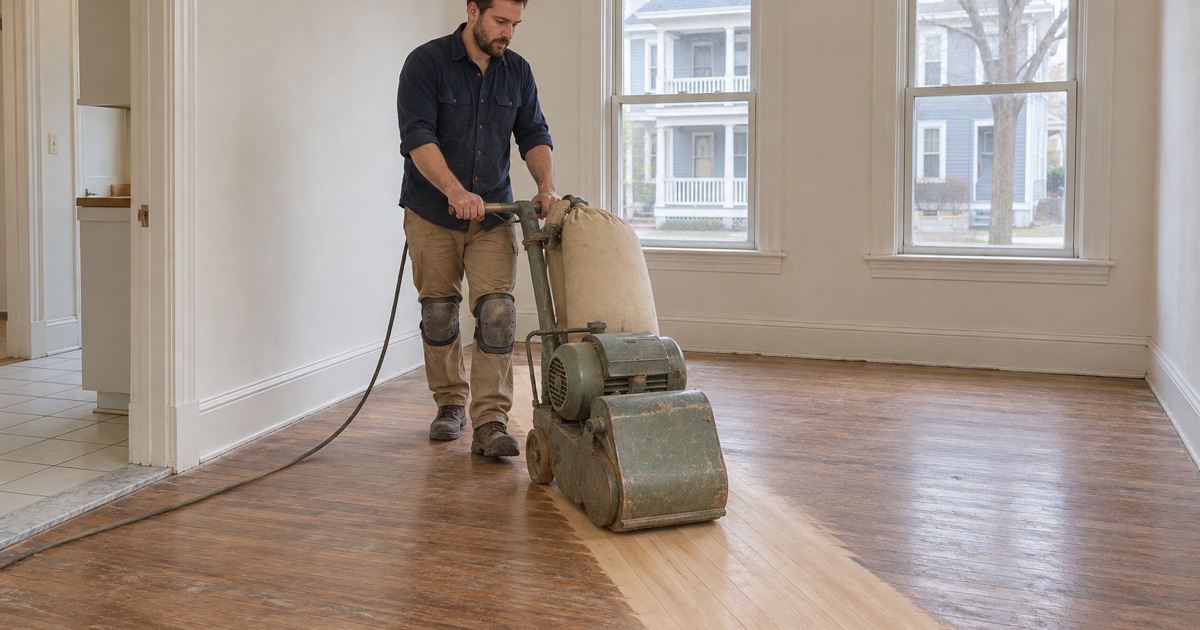
Arlington’s housing stock says a lot about where floor work happens. American Community Survey figures put 23.9 percent of the town’s housing units in two-unit buildings, and 2,740 owner households, or 22.2 percent of all owners, live in one. With 61.6 percent of households owning their home, a large share of owner-paid floor projects here involve one unit in a building someone else also owns.
What conversion did to the town
The town’s master plan housing paper records that Arlington gained 959 condominium units between 2003 and 2014, most of them created by converting two- and three-family houses. Over a slightly longer window, from 2000 to 2014, 1,460 rental units were converted to condominiums. Those figures describe that period, drawn from state and assessor data cited in the plan, not the market today.
For floors, the result is a building type that behaves differently from a single-family house. A stacked two-family was framed as one structure, with shared stairs, a common hall and one unit’s floor sitting over the other unit’s ceiling. After conversion each owner controls their own finish floors, but the structure and the sound path between the units did not change when the deed did.
Older boards under newer ownership
Arlington’s housing is old: 47.1 percent of units were built before 1940, and 85.8 percent before 1980. A converted unit may still have its original strip oak, a later layer of oak or pine laid over it, or carpet that went down while the unit was a rental. We identify what is actually there, whether red oak, white oak, maple or eastern white pine, before we recommend a finish.
Condition varies from one unit to the next, even within the same building. Traffic lanes down a long hallway, pet urine stains near a back door, winter gaps beside a hot-water baseboard, and face nails working loose are all findings we plan for. Each one changes the scope, and we would rather name it at the estimate than discover it with the drum sander running.
Looking for wood-flooring closer to Forest Hills? See Forest Hills Wood-Flooring.
Refinishing One Unit of a Two-Unit Condominium
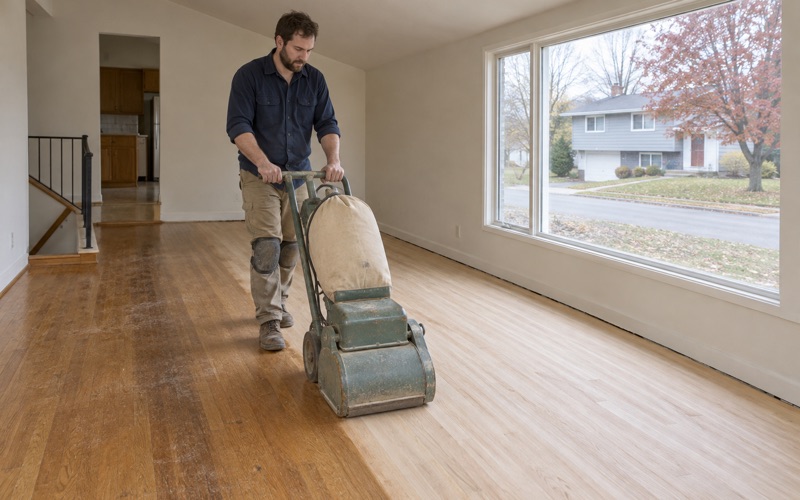
Sanding one unit of a two-unit condominium means working beside a neighbor who is not our customer. Dust, noise and finish odor all move through shared halls and stairwells, and the downstairs owner cannot simply leave for a week because the upstairs owner is refinishing. We plan the job so the other unit’s daily routine is disrupted as little as the work allows.
Dust control and the shared hall
We run dustless sanding with a HEPA vacuum connected to the sanders, and we seal the unit’s door to the common hall before work begins. Before any sanding, we check the build year and look for painted trim, stair parts or old floor paint, because Massachusetts runs its own lead-safe renovation rules for homes built before 1978. When those rules apply, containment and cleanup follow them rather than a general habit.
Noise, scheduling and the sanding days
A drum sander is loud, and in a stacked two-family the sound carries through the floor structure. We group the heavy sanding into a short block of days, give you the dates in writing so you can tell the other owner, and handle edges with an orbital sander and a buffer that run far quieter. When a floor only needs a refresh, a screen and recoat is shorter and quieter still.
Choosing a finish for a shared building
Finish choice carries more weight in a shared building than in a detached house. A waterborne polyurethane dries faster and has less odor than an oil-modified polyurethane, which often settles the question when a neighbor shares the hall and the air. Hardwax oil suits owners who want a matte look and accept spot maintenance, and every finish we apply fits the Massachusetts VOC limits for wood coatings, which are stricter than the federal ones.
Sheen level is the other decision owners tend to underrate. A satin or matte sheen hides the fine scratches that come with daily use far better than a gloss, which matters in a hallway or kitchen that sees steady foot traffic. We show sheen samples beside the color samples so both choices are made on the same floor.
When a Two-Family Becomes Two Condos
The master plan housing paper notes that conversions encourage necessary updates to older buildings while reducing the town’s rental supply. Floors are often part of those updates. A unit prepared for sale after conversion, or one changing hands years later, may be refinished, patched where walls moved, or partly replaced in the kitchen and entry.
Floors laid at the time of conversion
Units renovated at conversion sometimes received engineered or prefinished flooring rather than site-finished solid hardwood. We measure the engineered wear layer before promising a sanding, because a thin layer may allow one careful refinish or none at all. For solid tongue and groove boards, we check how much wood remains above the tongue after earlier sandings before recommending a full grit sequence.
Matching old boards and new
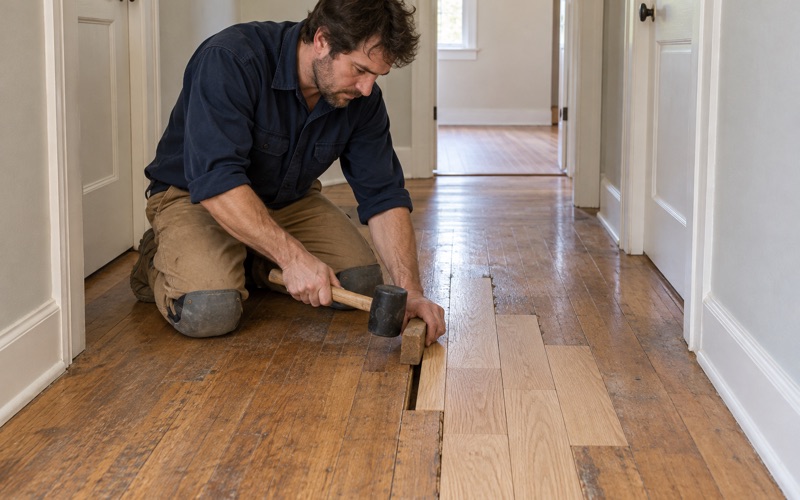
Where a wall came out or a kitchen moved, the floor may show a patch of different boards or a strip of wood filler. We do weave-in repair so new boards are toothed into the old field instead of butted along a straight seam, and we match species and cut, whether plain-sawn red oak or rift and quartersawn white oak. The whole room is then sanded and finished together so the repair reads as one floor.
Preparing a unit for resale
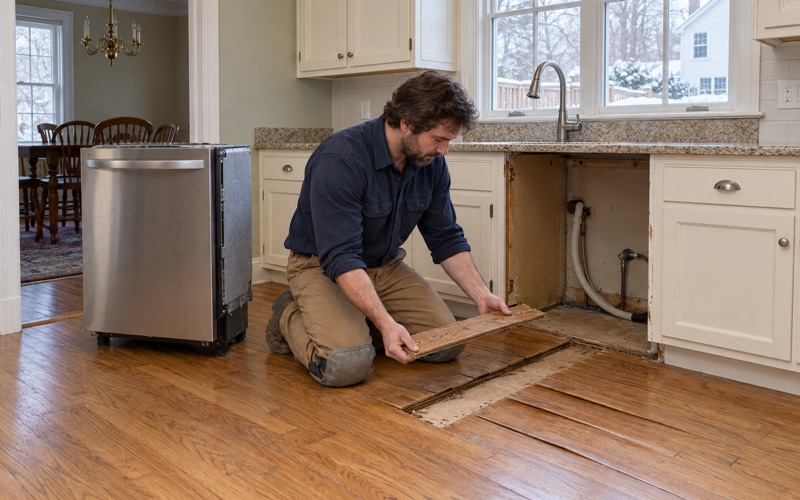
Owners selling a converted unit want a floor that photographs well and raises no questions at a buyer’s inspection. A full sand and refinish, or a screen and recoat over a sound finish, can fit a tight listing timeline. We also replace cupped or water-stained boards near dishwashers, ice maker lines and baseboard pipes, after tracing the leak, drying the area and reading it with a moisture meter.
If the damage came from a sudden leak, we document the affected floors room by room for the insurance adjuster before any boards come up. That record shows which rooms show cupping, crowning or buckling and which only need refinishing. It keeps the repair scope and the claim describing the same floor.
Replacing a floor above another unit
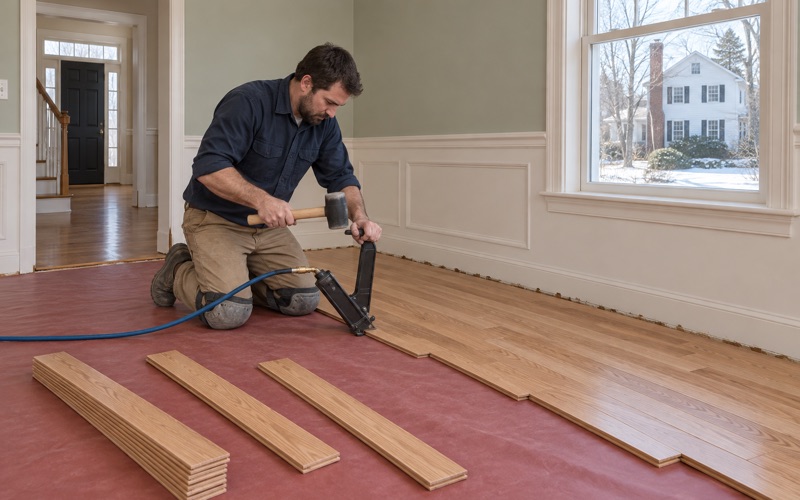
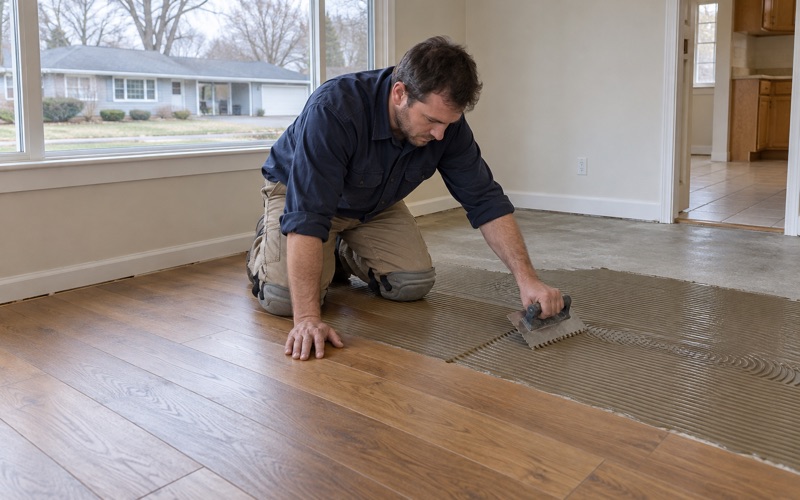
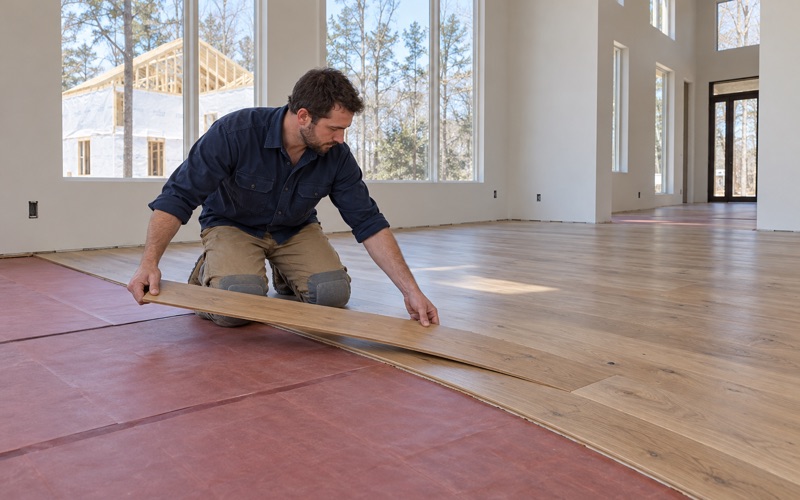
Replacing a floor above another owner’s unit raises questions that refinishing does not. We talk through the subfloor, the underlayment and whether a nail-down, glue-down or floating installation suits the room. Because condominiums in Massachusetts operate under M.G.L. c.183A, we suggest reading your own master deed and bylaws for any flooring rules before material is ordered.
Two-Family Rentals and Planning a Project in Arlington
Not every two-family was converted. American Community Survey figures count 1,961 renter households living in two-unit buildings in Arlington. For the owners of those buildings, floors are a turnover item as much as a home improvement project.
Turning floors between tenants
We turn rental floors around between tenants, with the schedule built around the move-out and move-in dates. A worn rental floor may need only a screen and recoat in the main rooms, plus board replacement where water stains have gone into the wood. When traffic lanes have worn through the finish into bare wood, a full sanding is usually the better long-term value.
The town has also treated two-family houses as a source of affordable rentals. Between July 2001 and July 2004, the Housing Corporation of Arlington bought 24 units in 12 two-family houses for conversion to affordable rentals, with help from Community Development Block Grant funds the town allocated. Arlington’s 2022 Housing Plan updates its 2016 Housing Production Plan.
Planning around the season
Arlington falls in National Weather Service forecast zone MAZ014, Southeast Middlesex, and eastern Massachusetts moves between dry heated winters and humid summers. Wood responds to that swing, with winter gaps opening in dry months and cupping possible when summer humidity climbs. We run a relative humidity test and take moisture readings before installation, and new boards acclimate in the unit before they are nailed.
From Arlington Heights to East Arlington
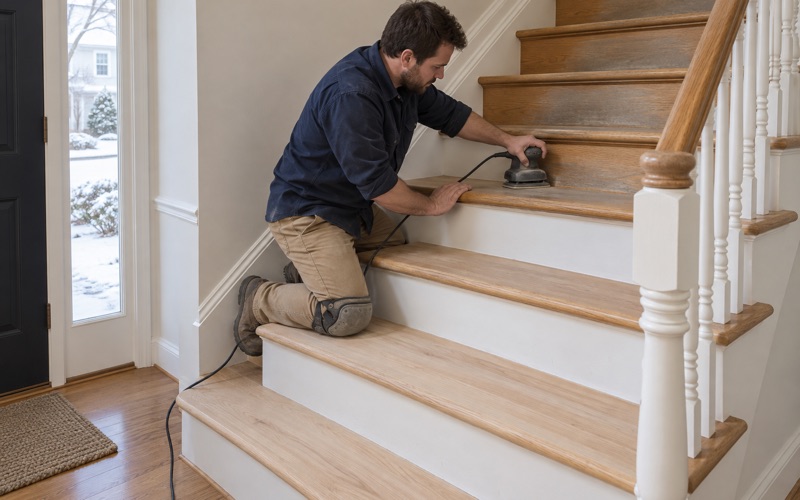
We work across the town, from Arlington Heights in the west through Arlington Center, Morningside, Jason Heights and East Arlington. The estimate is a visit to your unit, where we look at the boards, the stairs and the rooms that share walls or floors with the other unit. Stairs are quoted by the tread and riser, not folded into a square-foot price, since a two-family’s stair can be the most detailed part of the job.
Once you approve the plan, you get the sanding dates, the finish cure time and the day furniture can return. If the other owner needs notice, the dates are in writing well ahead of the first day of work. Building questions in town go to the Town of Arlington Inspectional Services, and we are glad to walk through our scope so you can confirm anything you need with them.
- 20+ Years on Wood Floors
- Free Written Estimates
- Lead-Safe Work Practices